
720 Kitterman Circle, Norwalk, IA 50211
Local realty services provided by:Better Homes and Gardens Real Estate Innovations
720 Kitterman Circle,Norwalk, IA 50211
$220,000
- 2 Beds
- 2 Baths
- 910 sq. ft.
- Condominium
- Pending
Listed by: jenna phothiboupha
Office: keller williams realty gdm
MLS#:745196
Source:IA_DMAAR
Price summary
- Price:$220,000
- Price per sq. ft.:$241.76
About this home
Cul-de-sac living with no HOA! This inviting home offers comfort, convenience, and peace of mind in a desirable location. Whether you're looking for a place to call home or an investment opportunity, this property is it. With direct/zero level entry in the garage, step inside to vaulted ceilings and an abundance of natural light that enhances the open, airy feel. This ranch-style townhouse features easy main-level living with a spacious finished basement for added flexibility. Enjoy a private backyard backing to peaceful woods, all while being just minutes from shopping, dining, and everyday amenities in a quiet, established neighborhood.
Contact an agent
Home facts
- Year built:1997
- Listing ID #:745196
- Added:97 day(s) ago
- Updated:October 22, 2026 at 08:32 AM
Rooms and interior
- Bedrooms:2
- Total bathrooms:2
- Full bathrooms:1
- Kitchen Description:Dishwasher, Microwave, Refrigerator, Stove
- Basement:Yes
- Basement Description:Finished, Partially Finished
- Living area:910 sq. ft.
Heating and cooling
- Cooling:Central Air
- Heating:Forced Air, Gas, Natural Gas
- Central air:Yes
Structure and exterior
- Roof:Asphalt, Shingle
- Year built:1997
- Building area:910 sq. ft.
- Lot area:0.08 Acres
- Lot Features:Cul-De-Sac
- Architectural Style:Ranch
- Construction Materials:Vinyl Siding
- Foundation Description:Block
Utilities
- Water:Public
- Sewer:Public Sewer
Finances and disclosures
- Price:$220,000
- Price per sq. ft.:$241.76
- Tax amount:$3,795
Features and amenities
- Appliances:Dishwasher, Dryer, Microwave, Refrigerator, Stove, Washer
- Laundry features:Dryer, Main Level, Washer
- Amenities:Central Vacuum
Parking
- Parking description:Attached, Garage, Two Car Garage
- Garage:Yes
- Garage spaces:2
New listings near 720 Kitterman Circle
- New
 $244,900Active3 beds 1 baths844 sq. ft.
1115 Holly Drive, Norwalk, IA 50211
MLS# 751696Listed by: RE/MAX CONCEPTS - New
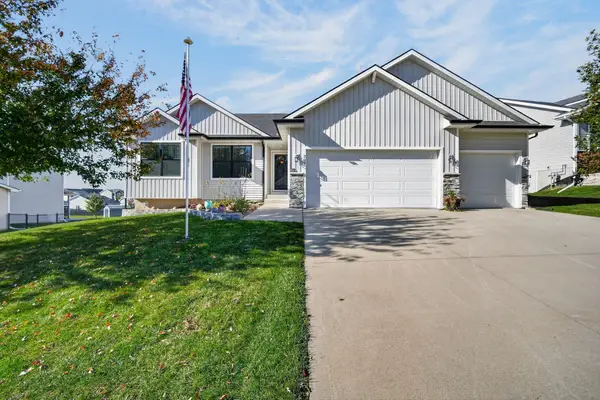 $450,000Active4 beds 3 baths1,557 sq. ft.
309 Braeburn Drive, Norwalk, IA 50211
MLS# 751699Listed by: RE/MAX CONCEPTS - New
 $799,000Active5 beds 4 baths3,099 sq. ft.
669 Beardsley Street, Norwalk, IA 50211
MLS# 751569Listed by: RE/MAX CONCEPTS - New
 $319,900Active3 beds 2 baths1,400 sq. ft.
601 W Wright Road, Norwalk, IA 50211
MLS# 751523Listed by: PLATINUM REALTY LLC - New
 $319,900Active3 beds 2 baths1,400 sq. ft.
603 W Wright Road, Norwalk, IA 50211
MLS# 751525Listed by: PLATINUM REALTY LLC - New
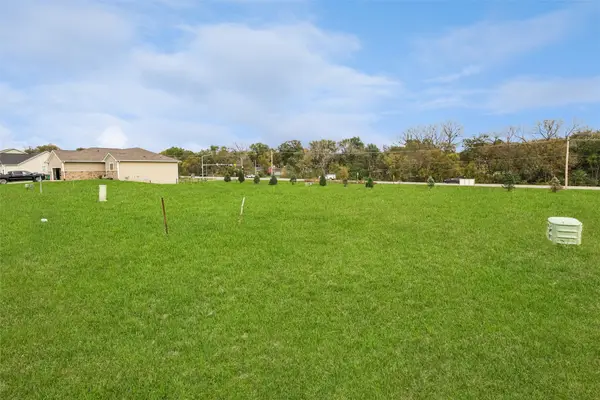 $69,900Active0.3 Acres
514 Pine Avenue, Norwalk, IA 50211
MLS# 751503Listed by: LPT REALTY, LLC - New
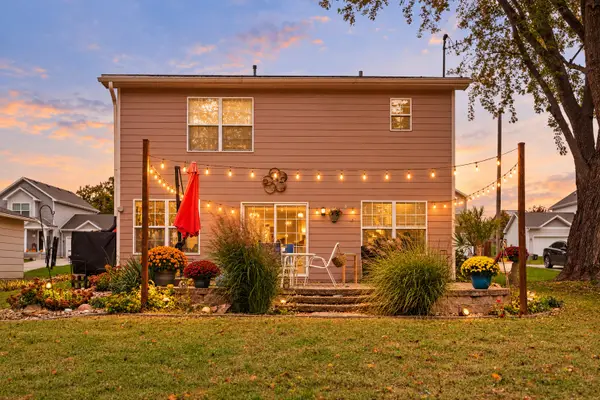 $235,000Active3 beds 2 baths1,480 sq. ft.
820 Pine Avenue, Norwalk, IA 50211
MLS# 751504Listed by: RE/MAX PRECISION - New
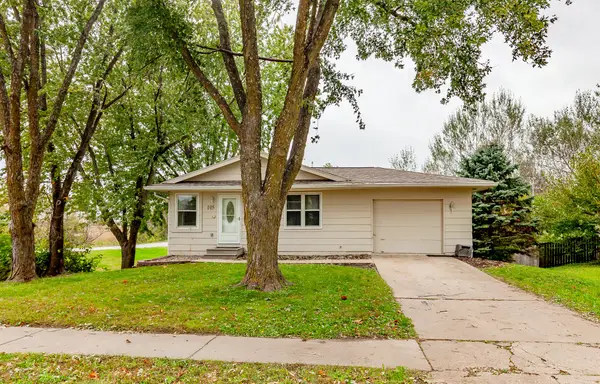 $214,700Active3 beds 1 baths960 sq. ft.
105 Cherry Street, Norwalk, IA 50211
MLS# 751414Listed by: REALTY ONE GROUP IMPACT - Open Sat, 10am to 12pmNew
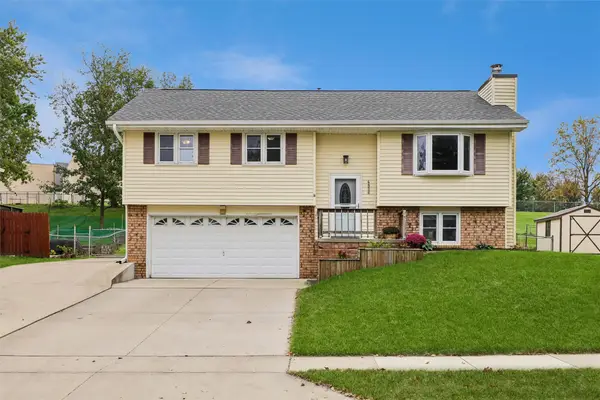 $277,000Active3 beds 3 baths1,461 sq. ft.
4806 Wakonda Drive, Norwalk, IA 50211
MLS# 751460Listed by: RE/MAX REVOLUTION - New
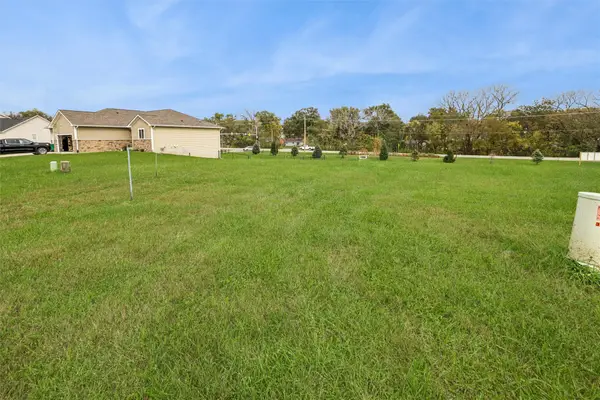 $69,900Active0.31 Acres
508 Pine Avenue, Norwalk, IA 50211
MLS# 751438Listed by: LPT REALTY, LLC


Protect your home and budget from life's surprises with an Assurant Home Warranty, backed by a partner that supports you through every step of homeownership. Explore Plans.
© 2026 Better Homes and Gardens Real Estate LLC. An Anywhere Real Estate company. All rights reserved. Better Homes and Gardens® Real Estate is a registered trademark owned by Meredith Operations Corporation, licensed to Better Homes and Gardens Real Estate LLC and used with permission. Better Homes and Gardens Real Estate LLC fully supports the principles of the Fair Housing Act and the Equal Opportunity Act. Listing information is deemed reliable but is not guaranteed accurate.
Each office is independently owned and operated.
Any services or products provided by third parties are not provided by, affiliated with or related to Better Homes and Gardens Real Estate LLC, or its affiliated companies.