
7621 30th Avenue, Norwalk, IA 50211
Local realty services provided by:Better Homes and Gardens Real Estate Innovations
7621 30th Avenue,Norwalk, IA 50211
$575,000
- 4 Beds
- 3 Baths
- 1,518 sq. ft.
- Single family
- Active
Upcoming open houses
- Sun, Oct 1101:00 pm - 03:00 pm
Listed by: mccormick, kayla, bill mccormick
Office: exp realty, llc.
MLS#:750623
Source:IA_DMAAR
Price summary
- Price:$575,000
- Price per sq. ft.:$378.79
About this home
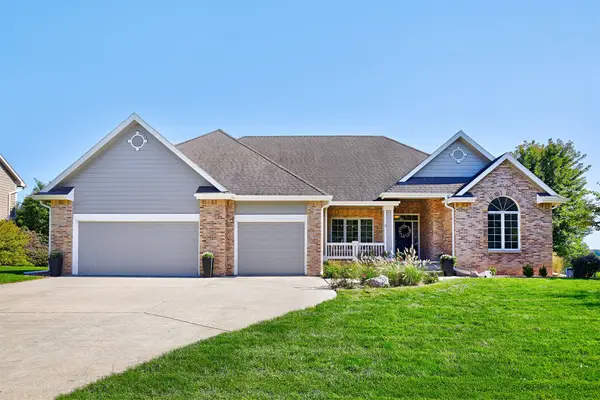
Over 6 acres, no HOA, and room to roam! This custom-built walkout ranch in Norwalk offers comfortable living and country charm. Inside, 9-foot ceilings create an open, spacious feel throughout the home, offering over 2600 finished sq ft, 4 bedrooms, and 3 full bathrooms. The kitchen features freshly painted cabinetry, while the primary suite offers a relaxing retreat with a soaking tub and walk-in shower. A cozy wood-burning fireplace adds warmth and character, and the finished walkout basement provides plenty of room to entertain, unwind, or host game nights. Step outside to enjoy peaceful country views from the sunroom or expansive deck overlooking the property. With a garden area, apple, plum, and peach trees, and abundant wildlife, there's plenty to appreciate beyond the home itself. Dreaming of a hobby farm? There's room for goats, chickens, and other livestock, with electric fencing already in place for horses. Conveniently located near bike trails and I-35, you'll enjoy country living with quick access to Norwalk, Indianola, and the greater Des Moines metro. Just 6 minutes from Martensdale-St. Marys Jr/Sr High School. Whether you're looking for space for animals, a place to enjoy the outdoors, or simply a little more room to breathe, this acreage has plenty to offer!...
Contact an agent
Home facts
- Year built:2007
- Listing ID #:750623
- Added:1 day(s) ago
- Updated:October 09, 2026 at 09:52 PM
Rooms and interior
- Bedrooms:4
- Total bathrooms:3
- Full bathrooms:3
- Flooring:Carpet
- Dining Description:Dining Area
- Kitchen Description:Dishwasher, Microwave, Refrigerator, Stove
- Basement:Yes
- Basement Description:Finished, Walk Out Access
- Living area:1,518 sq. ft.
Heating and cooling
- Cooling:Central Air
- Heating:Forced Air, Gas, Propane
- Central air:Yes
Structure and exterior
- Roof:Asphalt, Shingle
- Year built:2007
- Building area:1,518 sq. ft.
- Lot area:6.17 Acres
- Architectural Style:Ranch
- Exterior Features:Deck
- Foundation Description:Poured
Utilities
- Water:Rural
- Sewer:Septic Tank
Finances and disclosures
- Price:$575,000
- Price per sq. ft.:$378.79
- Tax amount:$5,557
Features and amenities
- Appliances:Dishwasher, Dryer, Microwave, Refrigerator, Stove, Washer
- Laundry features:Dryer, Main Level, Washer
- Amenities:Storage
Parking
- Parking description:Attached, Garage, Two Car Garage
- Garage:Yes
- Garage spaces:2
New listings near 7621 30th Avenue
- New
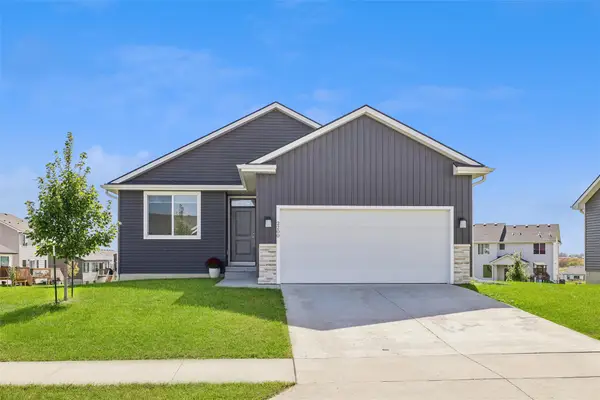 $364,900Active3 beds 2 baths1,328 sq. ft.
2200 Waller Avenue, Norwalk, IA 50211
MLS# 751010Listed by: IOWA REALTY MILLS CROSSING - New
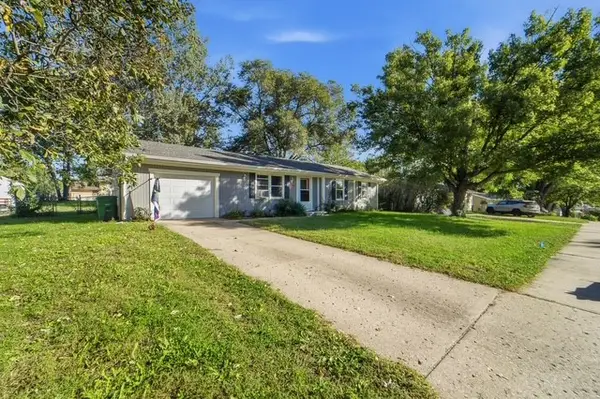 $205,000Active3 beds 1 baths1,030 sq. ft.
2121 Windflower Drive, Norwalk, IA 50211
MLS# 750813Listed by: REAL ESTATE PROPERTY SOLUTIONS, LLC - New
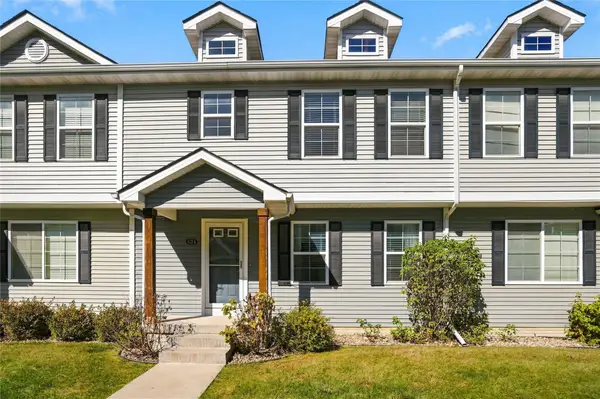 $229,900Active3 beds 3 baths1,500 sq. ft.
634 Newport Place, Norwalk, IA 50211
MLS# 750658Listed by: CENTURY 21 SIGNATURE - Open Sun, 12 to 2pmNew
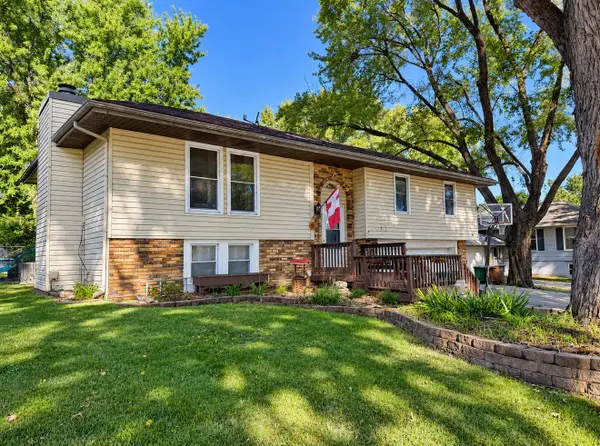 $325,000Active4 beds 3 baths1,294 sq. ft.
8826 Woodmayr Drive, Norwalk, IA 50211
MLS# 750390Listed by: THE AMERICAN REAL ESTATE CO. - New
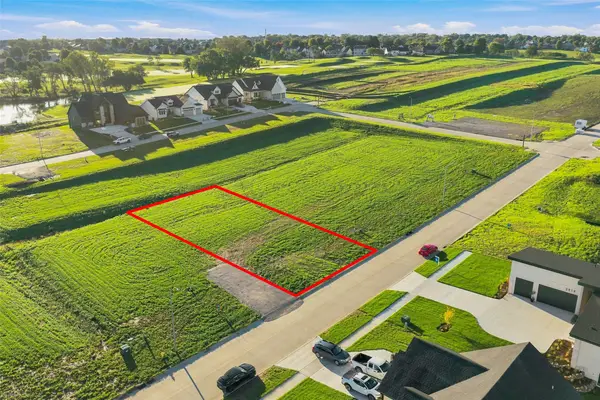 $99,900Active0.26 Acres
2822 Clearwater Drive, Norwalk, IA 50211
MLS# 750476Listed by: WEICHERT, REALTORS - THE 515 AGENCY 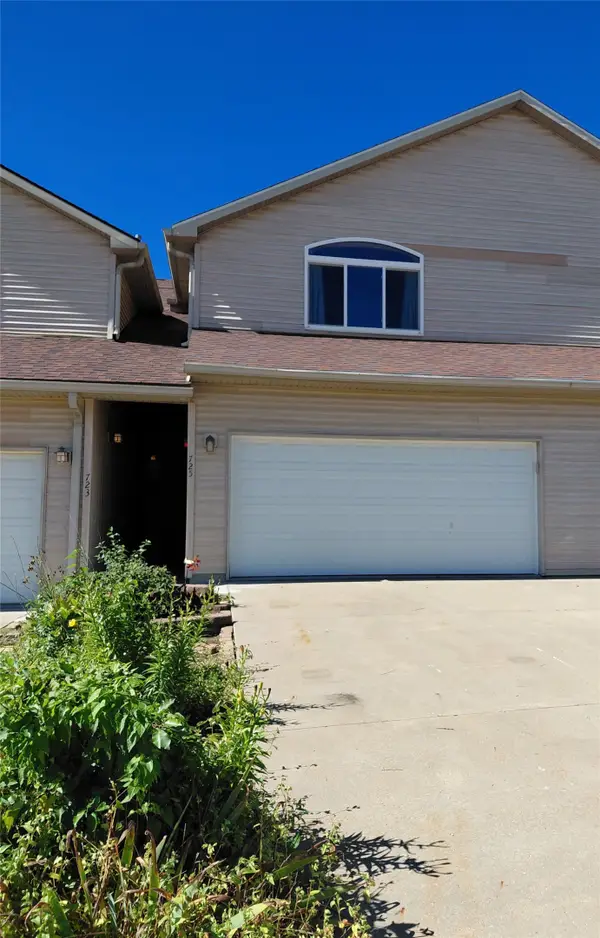 $189,900Pending3 beds 3 baths1,832 sq. ft.
725 Kitterman Circle, Norwalk, IA 50211
MLS# 750491Listed by: KELLER WILLIAMS REALTY GDM- New
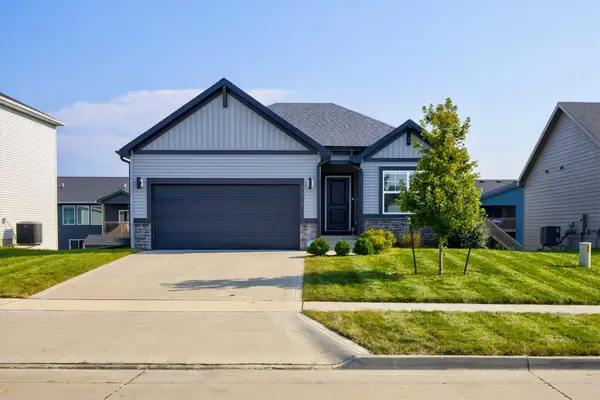 $385,000Active3 beds 3 baths1,358 sq. ft.
3012 Plum Drive, Norwalk, IA 50211
MLS# 750424Listed by: RE/MAX PRECISION - New
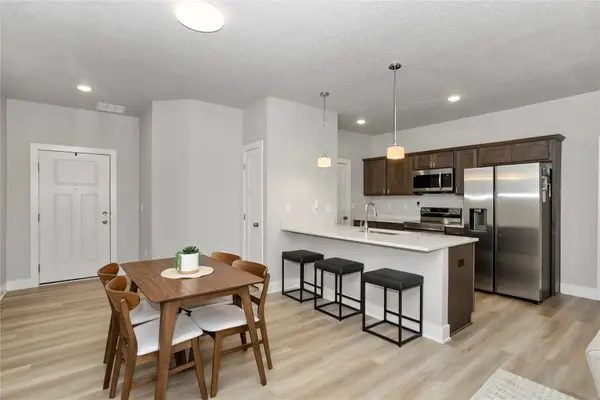 $242,000Active3 beds 3 baths1,580 sq. ft.
802 Umbra Place, Norwalk, IA 50211
MLS# 750425Listed by: RE/MAX CONCEPTS - New
 $685,000Active4 beds 3 baths2,305 sq. ft.
326 Turnberry Drive, Norwalk, IA 50211
MLS# 750367Listed by: RE/MAX PRECISION


Protect your home and budget from life's surprises with an Assurant Home Warranty, backed by a partner that supports you through every step of homeownership. Explore Plans.
© 2026 Better Homes and Gardens Real Estate LLC. An Anywhere Real Estate company. All rights reserved. Better Homes and Gardens® Real Estate is a registered trademark owned by Meredith Operations Corporation, licensed to Better Homes and Gardens Real Estate LLC and used with permission. Better Homes and Gardens Real Estate LLC fully supports the principles of the Fair Housing Act and the Equal Opportunity Act. Listing information is deemed reliable but is not guaranteed accurate.
Each office is independently owned and operated.
Any services or products provided by third parties are not provided by, affiliated with or related to Better Homes and Gardens Real Estate LLC, or its affiliated companies.