
421 Park Street, Oakland, IA 51560
Local realty services provided by:Better Homes and Gardens Real Estate The Good Life Group
421 Park Street,Oakland, IA 51560
$360,000
- 4 Beds
- 3 Baths
- 2,524 sq. ft.
- Single family
- Active
Listed by: rachelle m edwards, hanwright-edwards group
Office: heartland properties
MLS#:26-1924
Source:IA_SWIAR
Price summary
- Price:$360,000
- Price per sq. ft.:$142.63
About this home
A rare 1.17-acre lot in town gives this completely updated 4-bedroom, 2.5-bath home more room than almost anything else you will find in Oakland. Every window has been replaced, along with the carpet and flooring throughout. The kitchen island anchors a layout built for gathering, with an office just off the kitchen for anyone working from home. Upstairs, a hotel-style hall bath serves the bedrooms with a separate shower/toilet room, so more than one person can get ready at once without waiting in line. The basement adds a 4th bedroom and a full second living space with its own kitchenette, plus a storage room and a secret nook. A bonus flex room off the driveway works as a home business, gym or workshop. Outside, the yard does the entertaining for you: a pool, a built-in fire pit, a garde
Contact an agent
Home facts
- Year built:1910
- Listing ID #:26-1924
- Added:48 day(s) ago
- Updated:October 22, 2026 at 03:11 PM
Rooms and interior
- Bedrooms:4
- Total bathrooms:3
- Full bathrooms:2
- Half bathrooms:1
- Dining Description:Formal Dining
- Kitchen Description:Dishwasher, Electric Range, Microwave, Refrigerator
- Basement Description:Baths, Family Room, Full
- Living area:2,524 sq. ft.
Structure and exterior
- Roof:Composition
- Year built:1910
- Building area:2,524 sq. ft.
- Construction Materials:Frame
- Exterior Features:Deck, Fence
- Levels:2 Story
Schools
- High school:Riverside Community
- Middle school:Riverside Community
- Elementary school:Riverside
Finances and disclosures
- Price:$360,000
- Price per sq. ft.:$142.63
- Tax amount:$3,566 (2025)
Features and amenities
- Amenities:Deck, Fence
Parking
- Parking description:Attached
- Garage spaces:2
New listings near 421 Park Street
- New
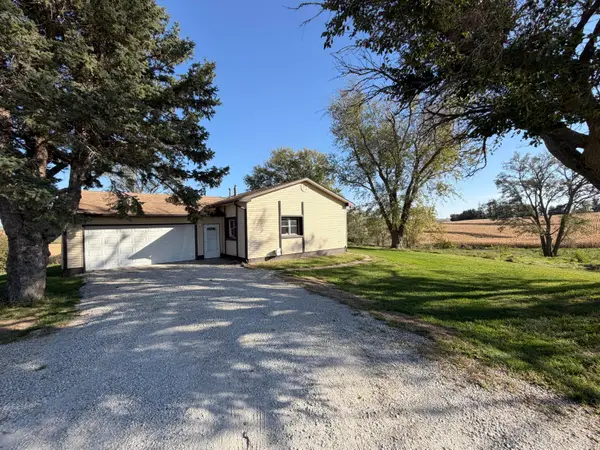 $225,000Active2 beds 1 baths1,325 sq. ft.
24187 360th Street, OAKLAND, IA 51560
MLS# 26-2307Listed by: BHHS AMBASSADOR - CB 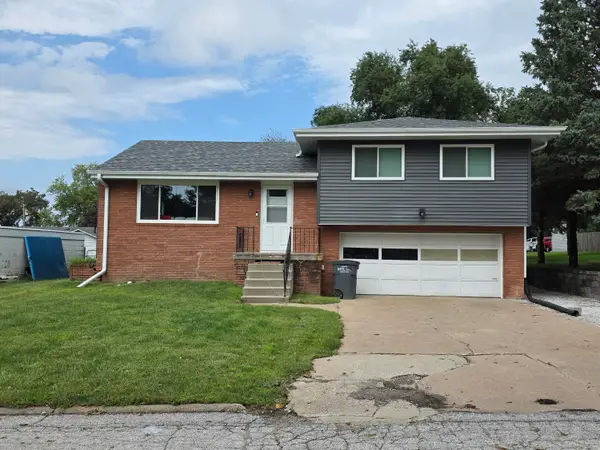 $210,000Pending2 beds 1 baths1,048 sq. ft.
844 S Scenic Drive, OAKLAND, IA 51560
MLS# 26-2095Listed by: BHHS AMBASSADOR - CB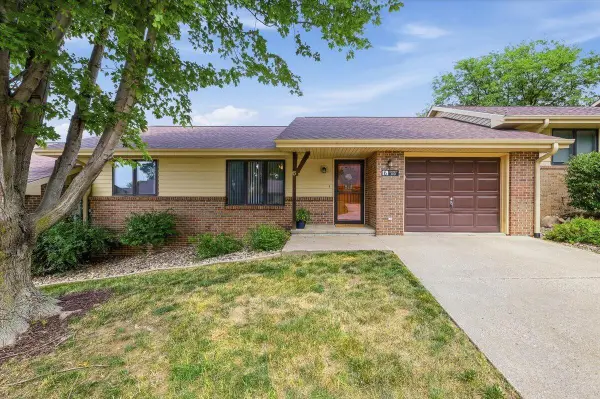 Listed by BHGRE$199,900Active2 beds 2 baths1,820 sq. ft.
6 Hackett Drive, OAKLAND, IA 51560
MLS# 26-1908Listed by: BETTER HOMES AND GARDENS REAL ESTATE THE GOOD LIFE GROUP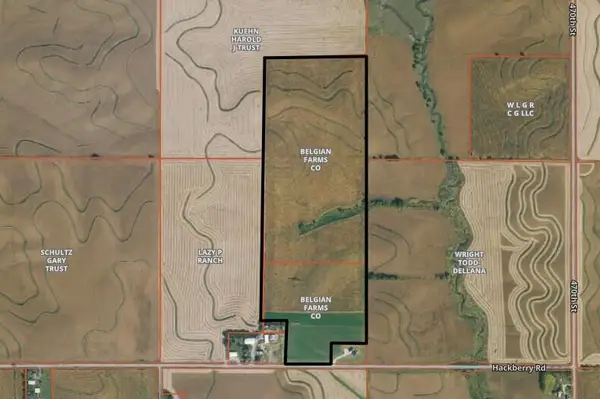 $1,135,000Pending113.05 Acres
46228 Hackberry Road, OAKLAND, IA 51560
MLS# 26-1889Listed by: KEY REAL ESTATE $169,900Pending2 beds 2 baths1,280 sq. ft.
112 N Kearney Street, OAKLAND, IA 51560
MLS# 26-1477Listed by: BHHS AMBASSADOR - CB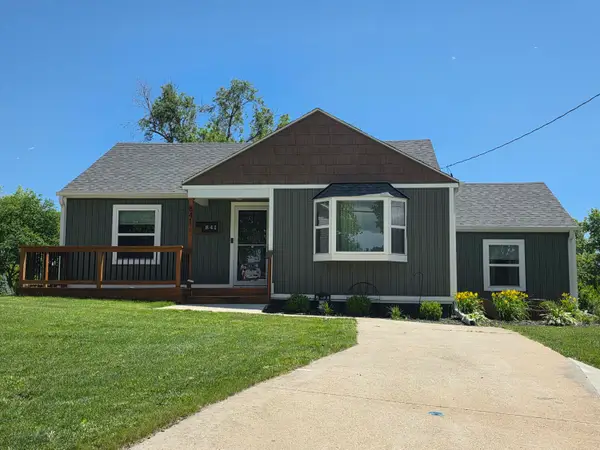 $249,990Pending3 beds 2 baths1,823 sq. ft.
841 Palmer Street, OAKLAND, IA 51560
MLS# 26-1206Listed by: BHHS AMBASSADOR - CB $238,000Active3 beds 2 baths1,425 sq. ft.
919 S Scenic Drive, OAKLAND, IA 51560
MLS# 26-1129Listed by: BHHS AMBASSADOR REAL ESTATE $50,000Active0 Acres
LOT 3 Hurricane Lane, OAKLAND, IA 51560
MLS# 26-1013Listed by: MENKE AUCTION & REALTY $50,000Active0 Acres
LOT 6 Hurricane Lane, OAKLAND, IA 51560
MLS# 26-1015Listed by: MENKE AUCTION & REALTY


Protect your home and budget from life's surprises with an Assurant Home Warranty, backed by a partner that supports you through every step of homeownership. Explore Plans.
© 2026 Better Homes and Gardens Real Estate LLC. An Anywhere Real Estate company. All rights reserved. Better Homes and Gardens® Real Estate is a registered trademark owned by Meredith Operations Corporation, licensed to Better Homes and Gardens Real Estate LLC and used with permission. Better Homes and Gardens Real Estate LLC fully supports the principles of the Fair Housing Act and the Equal Opportunity Act. Listing information is deemed reliable but is not guaranteed accurate.
Each office is independently owned and operated.
Any services or products provided by third parties are not provided by, affiliated with or related to Better Homes and Gardens Real Estate LLC, or its affiliated companies.