
513 Glass Street, Oakland, IA 51560
Local realty services provided by:Better Homes and Gardens Real Estate The Good Life Group
513 Glass Street,Oakland, IA 51560
$172,500
- 2 Beds
- 2 Baths
- 1,594 sq. ft.
- Single family
- Pending
Listed by: tina salvo
Office: heartland properties
MLS#:26-1004
Source:IA_SWIAR
Price summary
- Price:$172,500
- Price per sq. ft.:$108.22
About this home
Updated home with open floor plan, large deck out the back and no backyard neighbors. This one checks all the boxes! Two bedrooms on the main floor with a half bath off to the master, and a full hall bath! Bonus family room and non conforming bedroom in the walk out basement with attached garage! Great starter or family home or proven income potential as a rental. Just 30 min to the Omaha metro.
Contact an agent
Home facts
- Year built:1967
- Listing ID #:26-1004
- Added:89 day(s) ago
- Updated:August 21, 2026 at 07:42 AM
Rooms and interior
- Bedrooms:2
- Total bathrooms:2
- Full bathrooms:2
- Dining Description:Formal Dining
- Kitchen Description:Custom Cabinets, Dishwasher, Electric Range, Microwave, Refrigerator
- Basement Description:Baths, Family Room, Full, Partially Finished
- Living area:1,594 sq. ft.
Structure and exterior
- Roof:Composition
- Year built:1967
- Building area:1,594 sq. ft.
- Lot area:0.17 Acres
- Construction Materials:Frame
- Exterior Features:Deck, Fence
- Levels:1.0
Schools
- High school:Riverside Community
- Middle school:Riverside Community
- Elementary school:Riverside
Finances and disclosures
- Price:$172,500
- Price per sq. ft.:$108.22
- Tax amount:$2,214 (2024)
Features and amenities
- Laundry features:Dryer Hookup, Washer Hookup
- Amenities:Deck, Fence, Perm Siding, Smoke Alarms
Parking
- Parking description:Attached
- Garage spaces:1
New listings near 513 Glass Street
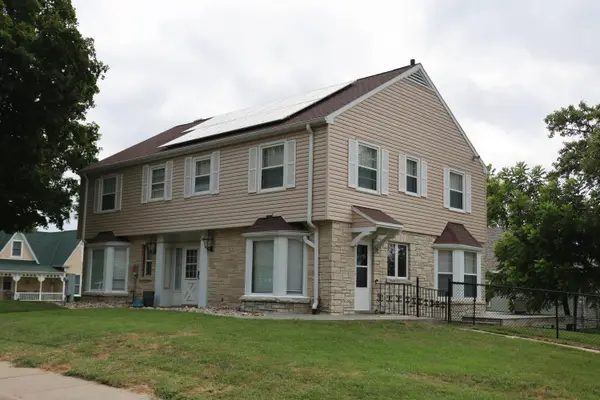 $295,000Pending4 beds 4 baths3,136 sq. ft.
102 High Street, OAKLAND, IA 51560
MLS# 26-1689Listed by: KEY REAL ESTATE $172,500Active2 beds 2 baths1,776 sq. ft.
322 Park Street, OAKLAND, IA 51560
MLS# 26-1642Listed by: REALTY ONE GROUP STERLING $190,000Active4 beds 2 baths1,937 sq. ft.
403 S Gates Street, OAKLAND, IA 51560
MLS# 26-1636Listed by: BHHS AMBASSADOR - CB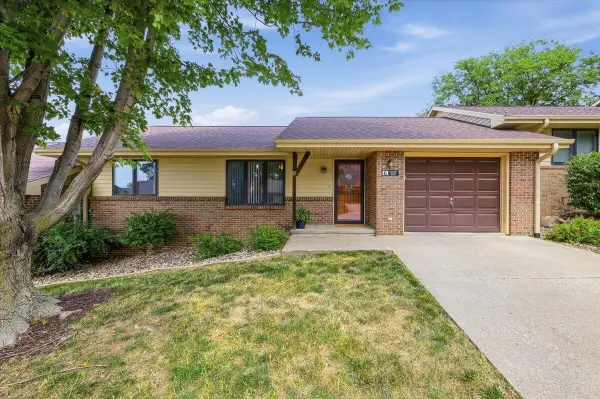 $225,000Active2 beds 2 baths1,820 sq. ft.
6 Hackett Drive, OAKLAND, IA 51560
MLS# 26-1590Listed by: BETTER HOMES AND GARDENS REAL ESTATE THE GOOD LIFE GROUP $169,900Active2 beds 2 baths1,280 sq. ft.
112 N Kearney Street, OAKLAND, IA 51560
MLS# 26-1477Listed by: BHHS AMBASSADOR - CB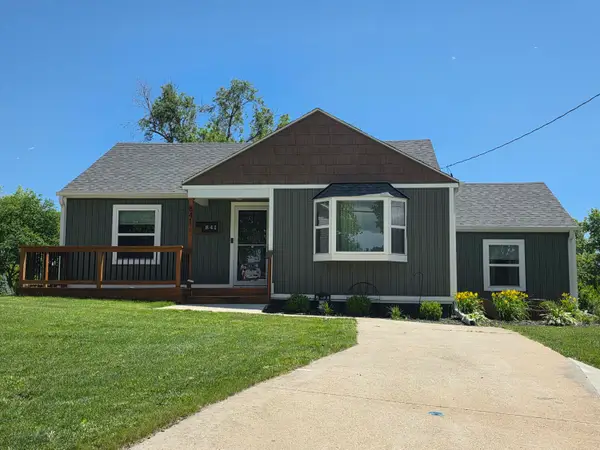 $269,000Active3 beds 2 baths1,823 sq. ft.
841 Palmer Street, OAKLAND, IA 51560
MLS# 26-1206Listed by: BHHS AMBASSADOR - CB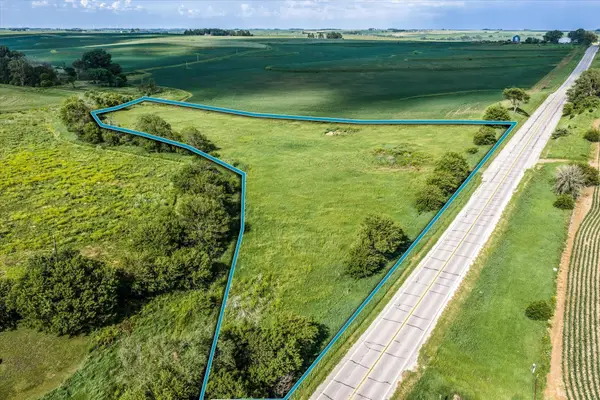 $89,000Pending0 Acres
43317 U.s. 6, OAKLAND, IA 51560
MLS# 26-1202Listed by: HEARTLAND PROPERTIES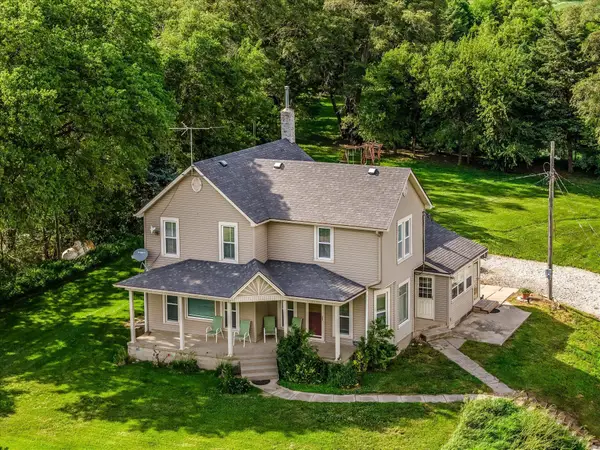 $485,000Pending4 beds 2 baths2,231 sq. ft.
43316 U.s. 6, OAKLAND, IA 51560
MLS# 26-1203Listed by: HEARTLAND PROPERTIES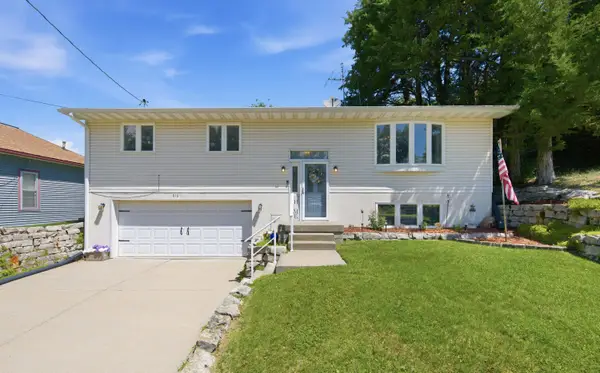 $230,000Pending3 beds 3 baths1,794 sq. ft.
816 Palmer Avenue, OAKLAND, IA 51560
MLS# 26-1164Listed by: NP DODGE REAL ESTATE - COUNCIL BLUFFS $238,000Active3 beds 2 baths1,425 sq. ft.
919 S Scenic Drive, OAKLAND, IA 51560
MLS# 26-1129Listed by: BHHS AMBASSADOR REAL ESTATE


Protect your home and budget from life's surprises with an Assurant Home Warranty, backed by a partner that supports you through every step of homeownership. Explore Plans.
© 2026 Better Homes and Gardens Real Estate LLC. An Anywhere Real Estate company. All rights reserved. Better Homes and Gardens® Real Estate is a registered trademark owned by Meredith Operations Corporation, licensed to Better Homes and Gardens Real Estate LLC and used with permission. Better Homes and Gardens Real Estate LLC fully supports the principles of the Fair Housing Act and the Equal Opportunity Act. Listing information is deemed reliable but is not guaranteed accurate.
Each office is independently owned and operated.
Any services or products provided by third parties are not provided by, affiliated with or related to Better Homes and Gardens Real Estate LLC, or its affiliated companies.