
323 S Fillmore Street, Osceola, IA 50213
Local realty services provided by:Better Homes and Gardens Real Estate Innovations
323 S Fillmore Street,Osceola, IA 50213
$193,000
- 3 Beds
- 2 Baths
- 1,716 sq. ft.
- Single family
- Active
Listed by: david burgos
Office: fathom realty
MLS#:753145
Source:IA_DMAAR
Price summary
- Price:$193,000
- Price per sq. ft.:$112.47
About this home
Victorian charm meets modern comfort! Welcome to this beautifully refreshed home, where character and contemporary updates come together. Step inside to a warm and inviting living space featuring a cozy fireplace, fresh interior paint throughout, and an abundance of natural light. The updated kitchen flows into an ample dining area, perfect for everyday living and entertaining. Enjoy even more space to gather in the four season sunroom, featuring skylights creating a wonderful setting for relaxing or hosting family and friends. First floor Convenient laundry.
The main level offers a convenient half bath, while upstairs you’ll find three spacious bedrooms with walk-in closets and a full bathroom. Additional updates include new laminate flooring and tile floors. The unfinished basement provides plenty of storage and potential for future customization. Outside, enjoy a great backyard enclosed by a wood privacy fence. Conveniently located close to everyday amenities, this charming home is ready for its next family to make lasting memories. Don’t miss this opportunity to own a home full of character, space, and modern touches!
Looking for an easier move? the Seller is Open to leave selected furniture with an acceptable offer, Offering buyers an opportunity to make this beautiful home from day one!...
Contact an agent
Home facts
- Year built:1930
- Listing ID #:753145
- Added:1 day(s) ago
- Updated:November 19, 2026 at 03:50 AM
Rooms and interior
- Bedrooms:3
- Total bathrooms:2
- Full bathrooms:1
- Half bathrooms:1
- Flooring:Laminate, Tile
- Dining Description:Separate Formal Dining Room
- Kitchen Description:Cooktop, Microwave, Refrigerator, Stove
- Basement:Yes
- Basement Description:Crawl Space, Daylight, Unfinished
- Living area:1,716 sq. ft.
Heating and cooling
- Cooling:Window Units
- Heating:Forced Air, Gas, Natural Gas
Structure and exterior
- Roof:Asphalt, Shingle
- Year built:1930
- Building area:1,716 sq. ft.
- Lot area:0.19 Acres
- Lot Features:Rectangular Lot
- Architectural Style:Two Story, Victorian
- Construction Materials:Vinyl Siding
- Exterior Features:Deck, Open, Patio
- Foundation Description:Block, Poured
- Levels:2 Story
Utilities
- Water:Public
- Sewer:Public Sewer
Finances and disclosures
- Price:$193,000
- Price per sq. ft.:$112.47
- Tax amount:$2,520
Features and amenities
- Appliances:Cooktop, Dryer, Microwave, Refrigerator, Stove, Washer
- Laundry features:Dryer, Main Level, Washer
- Amenities:Fire Alarm, Smoke Detectors
New listings near 323 S Fillmore Street
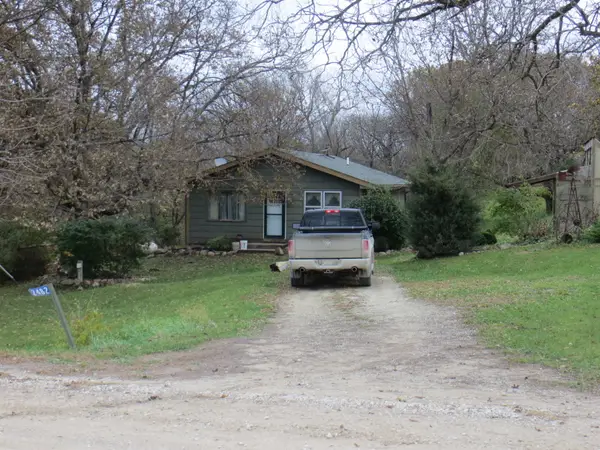 $340,000Active3 beds 1 baths990 sq. ft.
2482 250th Avenue, Osceola, IA 50213
MLS# 752451Listed by: PREMIER LAND AND HOME $120,000Pending2 beds 1 baths972 sq. ft.
903 S Fillmore Street, Osceola, IA 50213
MLS# 751388Listed by: CELLAR DOOR REALTY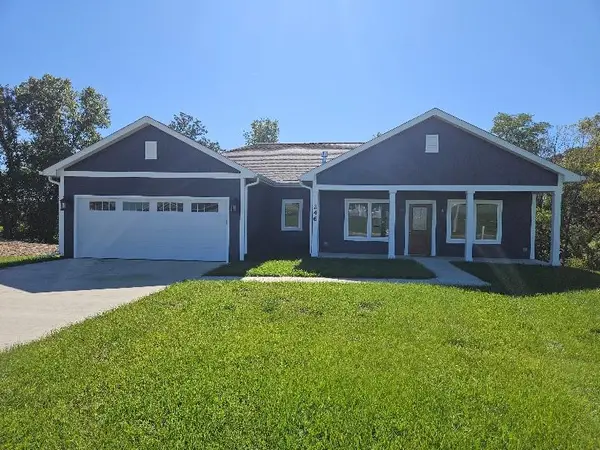 $415,000Active3 beds 2 baths1,447 sq. ft.
246 Manor Drive, Osceola, IA 50213
MLS# 750505Listed by: SILVERADO REALTY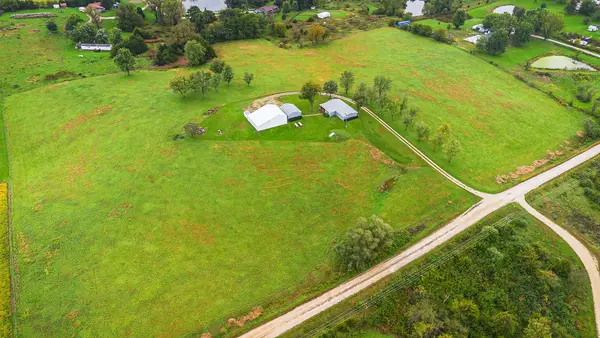 $499,900Active3 beds 2 baths1,540 sq. ft.
2174 Milo Street, Osceola, IA 50213
MLS# 750444Listed by: RE/MAX PRECISION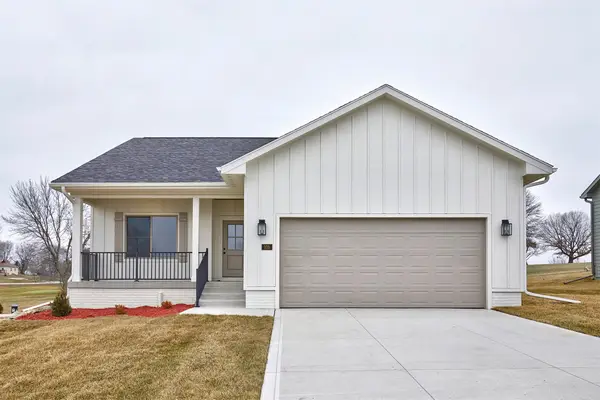 $375,000Active2 beds 2 baths1,375 sq. ft.
248 Manor Drive, Osceola, IA 50213
MLS# 750243Listed by: CENTURY 21 SIGNATURE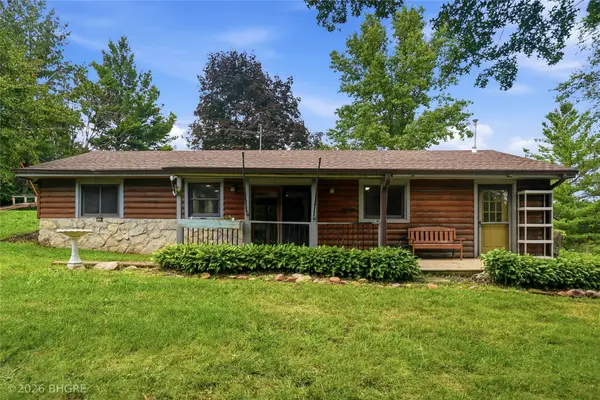 Listed by BHGRE$330,000Active2 beds 1 baths1,152 sq. ft.
2577 Idaho Street, Osceola, IA 50213
MLS# 746141Listed by: BH&G REAL ESTATE INNOVATIONS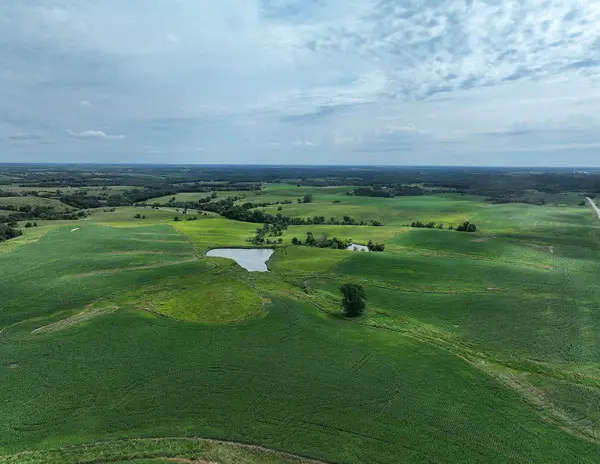 $2,148,596Pending282.71 Acres
Glover Street, Osceola, IA 50213
MLS# 745589Listed by: PEOPLES COMPANY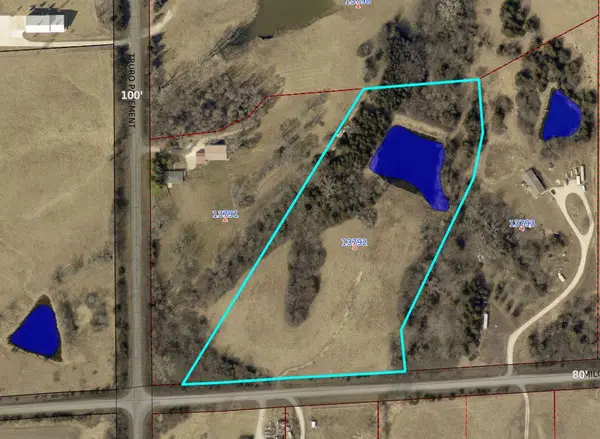 $160,000Active8.81 Acres
2163 Milo Street, Osceola, IA 50213
MLS# 744370Listed by: KESTERSON REALTY & APPRAISAL $134,900Pending3 beds 2 baths1,240 sq. ft.
300 N Fillmore Street, Osceola, IA 50213
MLS# 743068Listed by: KELLER WILLIAMS REALTY GDM


Protect your home and budget from life's surprises with an Assurant Home Warranty, backed by a partner that supports you through every step of homeownership. Explore Plans.
© 2026 Better Homes and Gardens Real Estate LLC. An Anywhere Real Estate company. All rights reserved. Better Homes and Gardens® Real Estate is a registered trademark owned by Meredith Operations Corporation, licensed to Better Homes and Gardens Real Estate LLC and used with permission. Better Homes and Gardens Real Estate LLC fully supports the principles of the Fair Housing Act and the Equal Opportunity Act. Listing information is deemed reliable but is not guaranteed accurate.
Each office is independently owned and operated.
Any services or products provided by third parties are not provided by, affiliated with or related to Better Homes and Gardens Real Estate LLC, or its affiliated companies.