
401 K Avenue E, Oskaloosa, IA 52577
Local realty services provided by:Better Homes and Gardens Real Estate Innovations
401 K Avenue E,Oskaloosa, IA 52577
$166,260
- 4 Beds
- 2 Baths
- - sq. ft.
- Single family
- Sold
Listed by: aaron stoltz
Office: pella real estate services
MLS#:744931
Source:IA_DMAAR
Sorry, we are unable to map this address
Price summary
- Price:$166,260
About this home
This spacious 2,406 blends character and functional living. Featuring beautiful original woodwork, new flooring, and large windows throughout, the home offers four bedrooms, two bathrooms, an enclosed porch, mudroom, and a large dining space. The home has two fireplaces and a functional attic space that can be utilized as additional living space or storage. Situated on a .60 acre lot, the property includes a two-car detached garage, and a double driveway with added parking space. With an abundance of space, this recently updated two-story home on a corner lot is a must-see!
Contact an agent
Home facts
- Year built:1913
- Listing ID #:744931
- Added:50 day(s) ago
- Updated:September 06, 2026 at 06:40 AM
Rooms and interior
- Bedrooms:4
- Total bathrooms:2
- Full bathrooms:1
- Dining Description:Dining Area
- Kitchen Description:Dishwasher, Microwave, Refrigerator, Stove
- Basement:Yes
- Basement Description:Unfinished
Heating and cooling
- Heating:Heat Pump, Natural Gas
Structure and exterior
- Roof:Asphalt, Shingle
- Year built:1913
- Architectural Style:Two Story
- Construction Materials:Stucco
- Foundation Description:Block
- Levels:2 Story
Utilities
- Water:Public
- Sewer:Public Sewer
Finances and disclosures
- Price:$166,260
- Tax amount:$3,919
Features and amenities
- Appliances:Dishwasher, Dryer, Microwave, Refrigerator, Stove, Washer
- Laundry features:Dryer, Washer
Parking
- Parking description:Detached, Garage, Two Car Garage
- Garage:Yes
- Garage spaces:2
New listings near 401 K Avenue E
- New
 $367,500Active3 beds 3 baths1,090 sq. ft.
115 S M St, Oskaloosa, IA 52577
MLS# 748482Listed by: REALTY ONE GROUP IMPACT  $45,000Pending0.43 Acres
1912 Greenbelt Drive, Oskaloosa, IA 52577
MLS# 747426Listed by: CENTURY 21 SIGNATURE $185,000Pending3 beds 2 baths1,950 sq. ft.
610 2nd Avenue E, Oskaloosa, IA 52577
MLS# 747049Listed by: RE/MAX CONCEPTS $249,900Pending4 beds 2 baths2,308 sq. ft.
308 N 3rd Street, Oskaloosa, IA 52577
MLS# 746704Listed by: REALTY ONE GROUP IMPACT $345,000Pending5 beds 2 baths1,656 sq. ft.
609 1st Avenue E, Oskaloosa, IA 52577
MLS# 745962Listed by: CENTURY 21 SIGNATURE $79,900Active3 beds 2 baths1,772 sq. ft.
325 N 5th Street, Oskaloosa, IA 52577
MLS# 745939Listed by: RE/MAX PRECISION $264,900Active3 beds 2 baths1,092 sq. ft.
304 15th Avenue E, Oskaloosa, IA 52577
MLS# 741917Listed by: PELLA REAL ESTATE SERVICES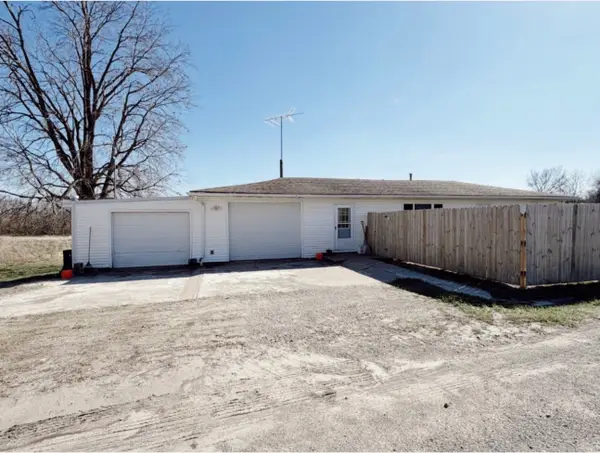 $215,000Active2 beds 1 baths1,054 sq. ft.
406 Evans Randolph Street, Oskaloosa, IA 52577
MLS# 737752Listed by: IOWA REALTY KNOXVILLE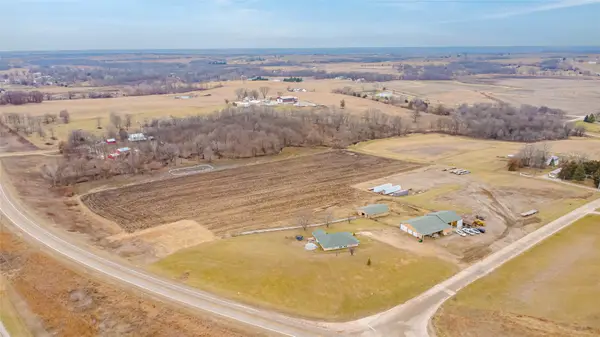 $475,000Pending4 beds 2 baths2,364 sq. ft.
2010 Suffolk Road, Oskaloosa, IA 52577
MLS# 732574Listed by: REALTY ONE GROUP IMPACT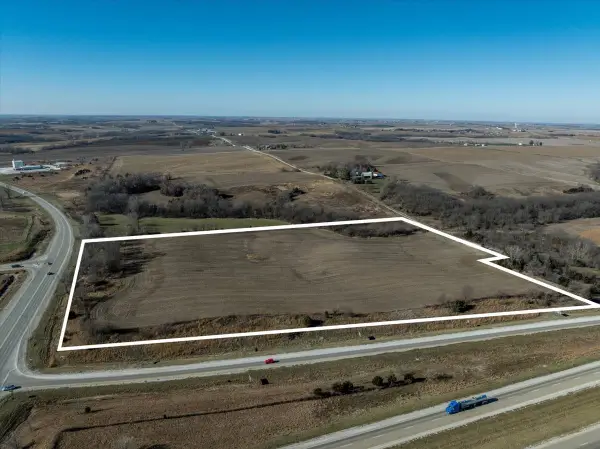 $3,800,000Active21.53 Acres
Parcel #1014300003 Street, Oskaloosa, IA 52577
MLS# 708711Listed by: RE/MAX CONCEPTS


Protect your home and budget from life's surprises with an Assurant Home Warranty, backed by a partner that supports you through every step of homeownership. Explore Plans.
© 2026 Better Homes and Gardens Real Estate LLC. An Anywhere Real Estate company. All rights reserved. Better Homes and Gardens® Real Estate is a registered trademark owned by Meredith Operations Corporation, licensed to Better Homes and Gardens Real Estate LLC and used with permission. Better Homes and Gardens Real Estate LLC fully supports the principles of the Fair Housing Act and the Equal Opportunity Act. Listing information is deemed reliable but is not guaranteed accurate.
Each office is independently owned and operated.
Any services or products provided by third parties are not provided by, affiliated with or related to Better Homes and Gardens Real Estate LLC, or its affiliated companies.