
812 S H Street, Oskaloosa, IA 52577
Local realty services provided by:Better Homes and Gardens Real Estate Innovations
812 S H Street,Oskaloosa, IA 52577
$285,000
- 6 Beds
- 2 Baths
- 2,820 sq. ft.
- Single family
- Active
Listed by: holly kincel
Office: home realty
MLS#:752937
Source:IA_DMAAR
Price summary
- Price:$285,000
- Price per sq. ft.:$101.06
About this home
SPACE, SPACE, AND MORE SPACE! This one has it all! Situated on nearly an acre within Oskaloosa city limits and just minutes from Edmundson Park, this 6 bedroom, 2 bathroom home offers 2,820 square feet of living space and an incredible 30x30 heated shop! Inside, you’ll love the open concept kitchen and living area, two spacious primary bedrooms, a separate sitting room or office, and TWO laundry areas for added convenience. Additional features include LP SmartSide siding installed in 2020 and an on demand water heater. Step outside to the large fenced backyard featuring a deck, unique silo top gazebo, and fire pit, perfect for entertaining! The heated shop, built in 2016, is equipped with its own LP tank and electric overhead door, making it ideal for hobbies, projects, or extra storage. With so much to offer both inside and out, this is one you won’t want to miss! Schedule your private showing today!
Contact an agent
Home facts
- Year built:2007
- Listing ID #:752937
- Added:2 day(s) ago
- Updated:November 13, 2026 at 07:53 PM
Rooms and interior
- Bedrooms:6
- Total bathrooms:2
- Full bathrooms:2
- Flooring:Carpet, Laminate
- Dining Description:Dining Area
- Kitchen Description:Microwave, Stove
- Living area:2,820 sq. ft.
Heating and cooling
- Cooling:Central Air, Window Units
- Heating:Forced Air, Gas, Natural Gas
- Central air:Yes
Structure and exterior
- Roof:Asphalt, Shingle
- Year built:2007
- Building area:2,820 sq. ft.
- Architectural Style:Ranch
- Construction Materials:Frame
- Exterior Features:Deck, Fire Pit, Open, Patio
- Foundation Description:Slab
Utilities
- Water:Public
- Sewer:Public Sewer
Finances and disclosures
- Price:$285,000
- Price per sq. ft.:$101.06
- Tax amount:$4,505
Features and amenities
- Appliances:Dryer, Microwave, Stove, Washer
- Laundry features:Dryer, Main Level, Washer
Parking
- Parking description:Detached, Garage, Two Car Garage
- Garage:Yes
- Garage spaces:2
New listings near 812 S H Street
- New
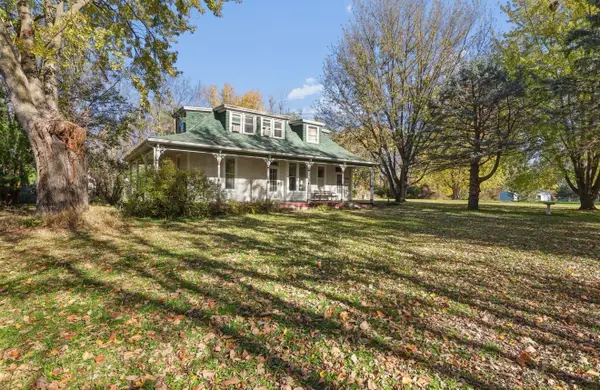 $135,000Active4 beds 1 baths1,805 sq. ft.
806 S F Street, Oskaloosa, IA 52577
MLS# 752969Listed by: RE/MAX REVOLUTION 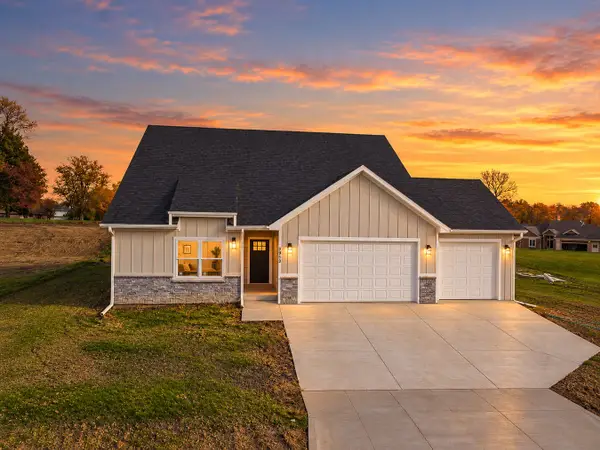 $435,000Active3 beds 3 baths1,603 sq. ft.
1910 Greenbelt Drive, Oskaloosa, IA 52577
MLS# 752413Listed by: CENTURY 21 SIGNATURE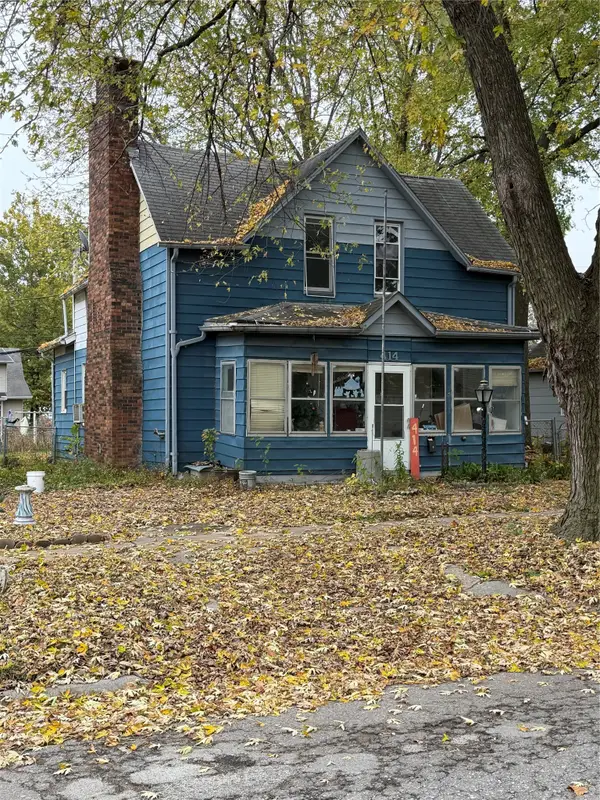 $24,500Pending3 beds 2 baths1,388 sq. ft.
414 N D, Oskaloosa, IA 52577
MLS# 752247Listed by: RE/MAX PRECISION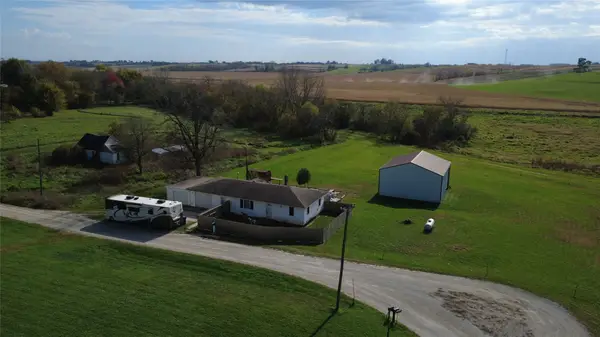 $199,900Active2 beds 1 baths1,150 sq. ft.
406 Evans Randolph Street, Oskaloosa, IA 52577
MLS# 752126Listed by: REALTY ONE GROUP IMPACT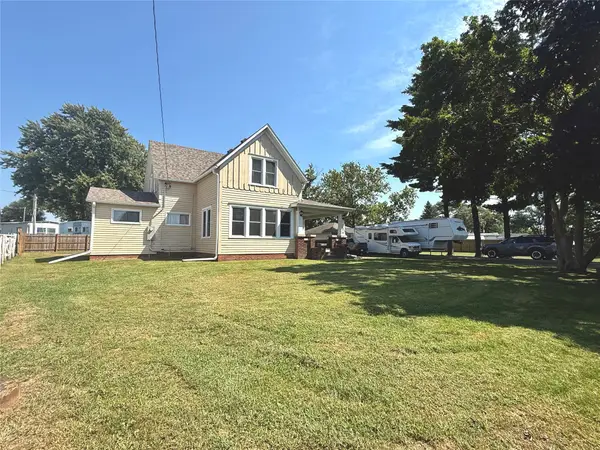 $205,000Pending4 beds 2 baths2,036 sq. ft.
1715 Pella Avenue E, Oskaloosa, IA 52577
MLS# 750885Listed by: UPLIFT REALTY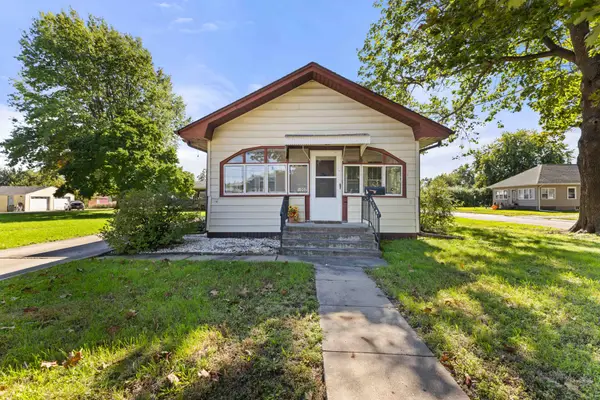 $127,000Pending3 beds 1 baths1,094 sq. ft.
1002 8th Avenue E, Oskaloosa, IA 52577
MLS# 750701Listed by: RE/MAX PRECISION $145,000Active2 beds 1 baths850 sq. ft.
105 11th Avenue E, Oskaloosa, IA 52577
MLS# 749990Listed by: HOME REALTY $279,900Pending4 beds 3 baths1,392 sq. ft.
215 Sheriff Avenue, Oskaloosa, IA 52577
MLS# 749879Listed by: REALTY ONE GROUP IMPACT $359,900Active3 beds 3 baths1,090 sq. ft.
115 S M St, Oskaloosa, IA 52577
MLS# 748482Listed by: REALTY ONE GROUP IMPACT


Protect your home and budget from life's surprises with an Assurant Home Warranty, backed by a partner that supports you through every step of homeownership. Explore Plans.
© 2026 Better Homes and Gardens Real Estate LLC. An Anywhere Real Estate company. All rights reserved. Better Homes and Gardens® Real Estate is a registered trademark owned by Meredith Operations Corporation, licensed to Better Homes and Gardens Real Estate LLC and used with permission. Better Homes and Gardens Real Estate LLC fully supports the principles of the Fair Housing Act and the Equal Opportunity Act. Listing information is deemed reliable but is not guaranteed accurate.
Each office is independently owned and operated.
Any services or products provided by third parties are not provided by, affiliated with or related to Better Homes and Gardens Real Estate LLC, or its affiliated companies.