
115 Bonita Avenue, Ottumwa, IA 52501
Local realty services provided by:Better Homes and Gardens Real Estate Innovations
Listed by: dakotah reed, rachelle klocko
Office: iowa realty ankeny
MLS#:745346
Source:IA_DMAAR
Price summary
- Price:$120,000
- Price per sq. ft.:$80
About this home
Don’t miss this opportunity to make this home yours. This 3-bedroom, 1.5-bath home is in a fantastic location! Conveniently located near schools with quick interstate access. The primary bedroom features a private ensuite and double closets. Outside, you will appreciate the mature landscaping, storage shed, abundant wildlife, and plenty of space for a garden or outdoor entertaining. A great property with both convenience and room to enjoy nature—schedule your showing today!
Contact an agent
Home facts
- Year built:1957
- Listing ID #:745346
- Added:50 day(s) ago
- Updated:September 06, 2026 at 07:38 AM
Rooms and interior
- Bedrooms:3
- Total bathrooms:2
- Full bathrooms:1
- Half bathrooms:1
- Flooring:Carpet
- Dining Description:Dining Area
- Kitchen Description:Dishwasher, Refrigerator
- Living area:1,500 sq. ft.
Heating and cooling
- Cooling:Central Air
- Heating:Electric, Forced Air, Natural Gas
- Central air:Yes
Structure and exterior
- Roof:Asphalt, Shingle
- Year built:1957
- Building area:1,500 sq. ft.
- Lot Features:Rectangular Lot
- Architectural Style:Ranch, Traditional
- Construction Materials:Wood Siding
- Foundation Description:Slab
Utilities
- Water:Public
Finances and disclosures
- Price:$120,000
- Price per sq. ft.:$80
- Tax amount:$2,022
Features and amenities
- Appliances:Dishwasher, Dryer, Refrigerator, Washer
- Laundry features:Dryer, Main Level, Washer
- Amenities:Smoke Detectors
New listings near 115 Bonita Avenue
- New
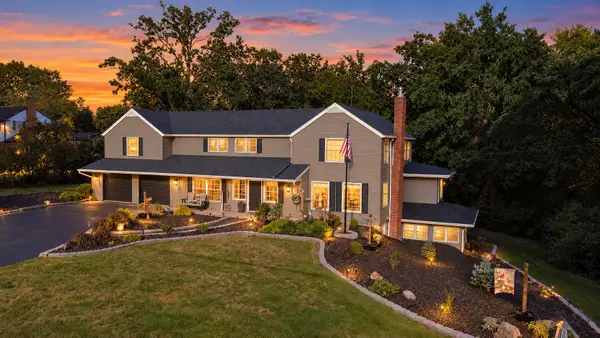 $485,000Active6 beds 3 baths4,692 sq. ft.
1550 N Van Buren Avenue, Ottumwa, IA 52501
MLS# 748732Listed by: CENTURY 21 SIGNATURE - New
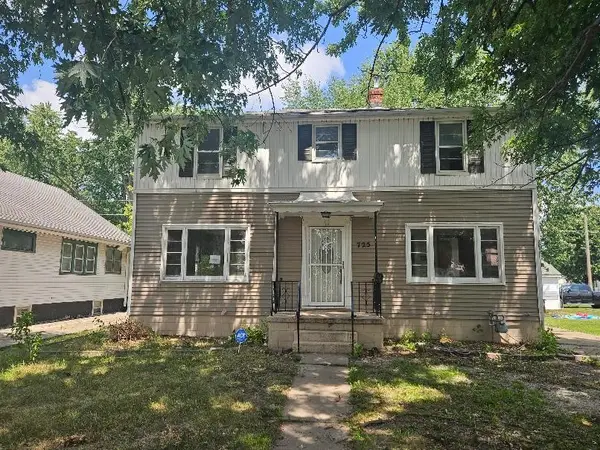 $103,000Active5 beds 2 baths1,632 sq. ft.
725 Queen Anne Avenue, Ottumwa, IA 52501
MLS# 748180Listed by: SILVERADO REALTY - New
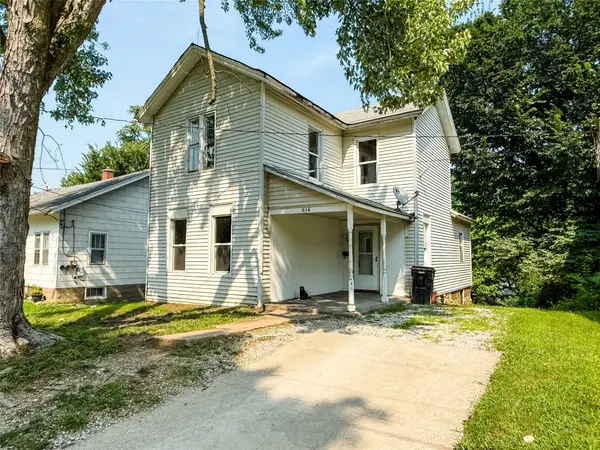 $68,000Active3 beds 1 baths1,432 sq. ft.
616 Lamborn Street, Ottumwa, IA 52501
MLS# 748175Listed by: CENTURY 21 SIGNATURE - New
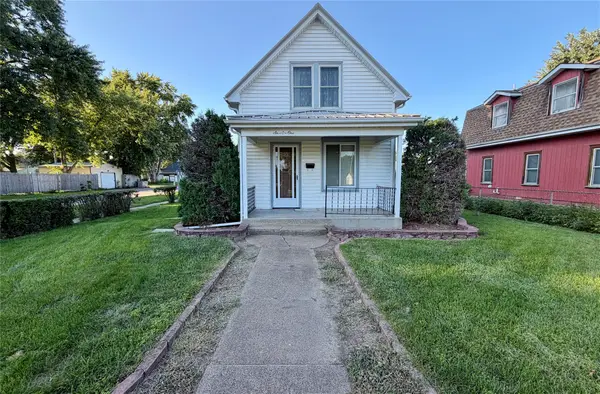 $74,900Active2 beds 1 baths926 sq. ft.
601 Lee Avenue, Ottumwa, IA 52501
MLS# 748161Listed by: RE/MAX PRECISION  $100,000Pending2 beds 1 baths1,104 sq. ft.
156 N Ransom, Ottumwa, IA 52501
MLS# 747406Listed by: RE/MAX CONCEPTS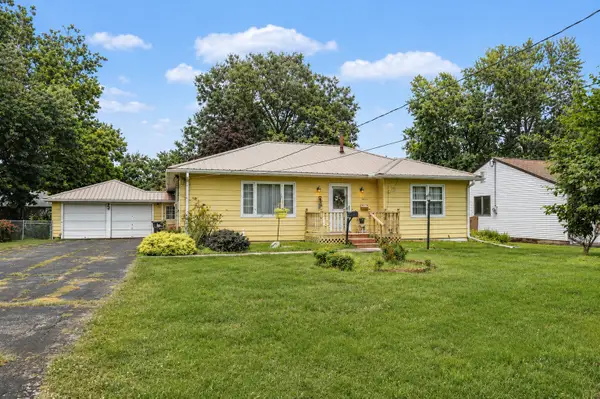 $169,500Active3 beds 1 baths1,544 sq. ft.
2634 Clearview Street, Ottumwa, IA 52501
MLS# 746808Listed by: CENTURY 21 SIGNATURE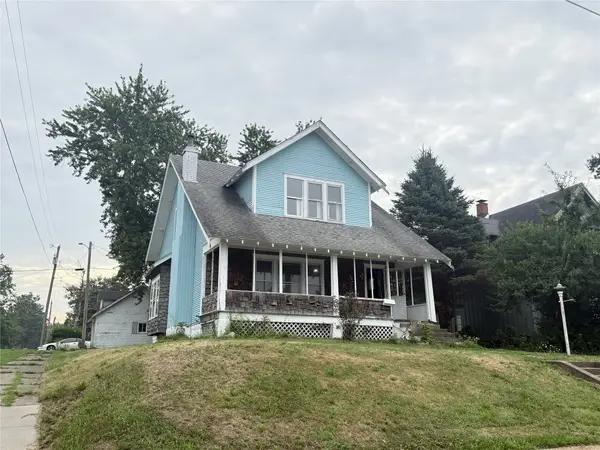 $85,000Active3 beds 2 baths1,386 sq. ft.
116 N Ash Street, Ottumwa, IA 52501
MLS# 746001Listed by: UPLIFT REALTY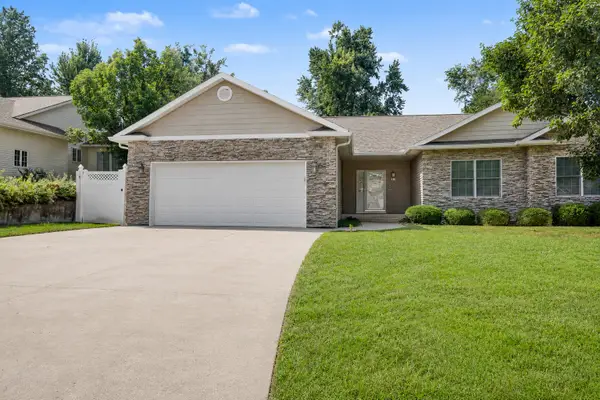 $309,900Pending4 beds 3 baths1,707 sq. ft.
18 Weaver Drive, Ottumwa, IA 52501
MLS# 745918Listed by: CENTURY 21 SIGNATURE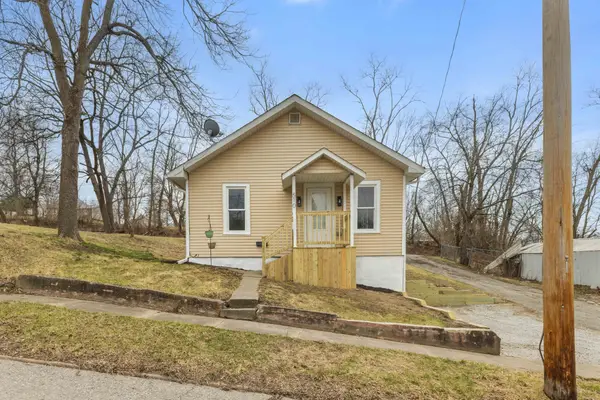 $105,000Active2 beds 1 baths736 sq. ft.
510 Kruger Street, Ottumwa, IA 52501
MLS# 740183Listed by: LPT REALTY, LLC


Protect your home and budget from life's surprises with an Assurant Home Warranty, backed by a partner that supports you through every step of homeownership. Explore Plans.
© 2026 Better Homes and Gardens Real Estate LLC. An Anywhere Real Estate company. All rights reserved. Better Homes and Gardens® Real Estate is a registered trademark owned by Meredith Operations Corporation, licensed to Better Homes and Gardens Real Estate LLC and used with permission. Better Homes and Gardens Real Estate LLC fully supports the principles of the Fair Housing Act and the Equal Opportunity Act. Listing information is deemed reliable but is not guaranteed accurate.
Each office is independently owned and operated.
Any services or products provided by third parties are not provided by, affiliated with or related to Better Homes and Gardens Real Estate LLC, or its affiliated companies.