
2517 N Green Street, Ottumwa, IA 52501
Local realty services provided by:Better Homes and Gardens Real Estate Innovations
2517 N Green Street,Ottumwa, IA 52501
$315,000
- 4 Beds
- 3 Baths
- 1,716 sq. ft.
- Single family
- Active
Listed by: ashley carapella, steph anania
Office: re/max revolution
MLS#:750730
Source:IA_DMAAR
Price summary
- Price:$315,000
- Price per sq. ft.:$183.57
About this home
Space. Updates. A backyard you'll actually use. And a whole lot of room to grow.
This home checks a lot of boxes with 4 bedrooms, 3 bathrooms, a 2-car attached garage, sunroom, and finished space in the basement that gives you options: family room, game room, bathroom, office, and wet bar! There are two sets of stairs that will take you to the finished basement from the main level.
The main level gives you the everyday essentials, including a spacious kitchen and dining area, living room, and a primary suite with a walk-in closet and full bath. Three additional bedrooms are upstairs, along with another full bath.
Then there's the backyard. Large, fenced, and accessible right off the dining area - aka the kind of space made for summer evenings, kids, dogs, gatherings, or simply letting everyone spread out.
Situated on a generous lot in a desirable North Ottumwa location, this home offers space, functionality, and updates without sacrificing the comforts that make a house feel like home....
Contact an agent
Home facts
- Year built:1982
- Listing ID #:750730
- Added:1 day(s) ago
- Updated:October 09, 2026 at 03:52 PM
Rooms and interior
- Bedrooms:4
- Total bathrooms:3
- Full bathrooms:3
- Flooring:Carpet, Hardwood, Tile
- Dining Description:Dining Area
- Kitchen Description:Dishwasher, Microwave, Refrigerator, Stove
- Basement:Yes
- Basement Description:Partially Finished
- Living area:1,716 sq. ft.
Heating and cooling
- Cooling:Central Air
- Heating:Gas, Natural Gas
- Central air:Yes
Structure and exterior
- Roof:Asphalt, Shingle
- Year built:1982
- Building area:1,716 sq. ft.
- Lot area:0.24 Acres
- Architectural Style:Two Story
- Construction Materials:Wood Siding
- Foundation Description:Poured
- Levels:2 Story
Utilities
- Water:Public
- Sewer:Public Sewer
Finances and disclosures
- Price:$315,000
- Price per sq. ft.:$183.57
- Tax amount:$5,204
Features and amenities
- Appliances:Dishwasher, Dryer, Microwave, Refrigerator, Stove, Washer
- Laundry features:Dryer, Main Level, Washer
- Amenities:Fire Alarm, Wet Bar
Parking
- Parking description:Attached, Garage, Two Car Garage
- Garage:Yes
- Garage spaces:2
New listings near 2517 N Green Street
 $105,000Active2 beds 1 baths960 sq. ft.
1224 Hayne Street, Ottumwa, IA 52501
MLS# 749490Listed by: REALTY ONE GROUP IMPACT $125,000Active2 beds 1 baths1,204 sq. ft.
1210 Castle Street, Ottumwa, IA 52501
MLS# 747838Listed by: KELLER WILLIAMS REALTY GDM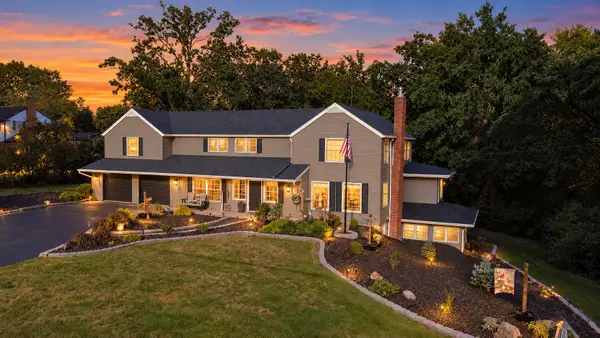 $485,000Pending6 beds 3 baths4,692 sq. ft.
1550 N Van Buren Avenue, Ottumwa, IA 52501
MLS# 748732Listed by: CENTURY 21 SIGNATURE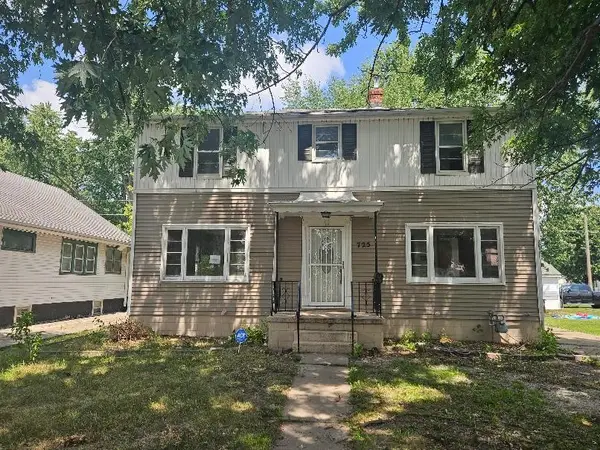 $103,000Pending5 beds 2 baths1,632 sq. ft.
725 Queen Anne Avenue, Ottumwa, IA 52501
MLS# 748180Listed by: SILVERADO REALTY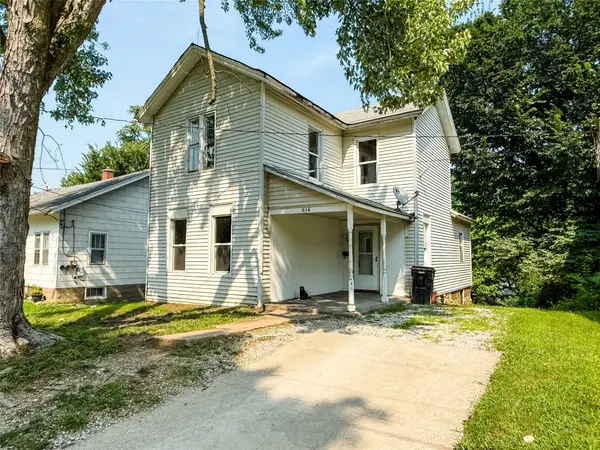 $68,000Active3 beds 1 baths1,432 sq. ft.
616 Lamborn Street, Ottumwa, IA 52501
MLS# 748175Listed by: CENTURY 21 SIGNATURE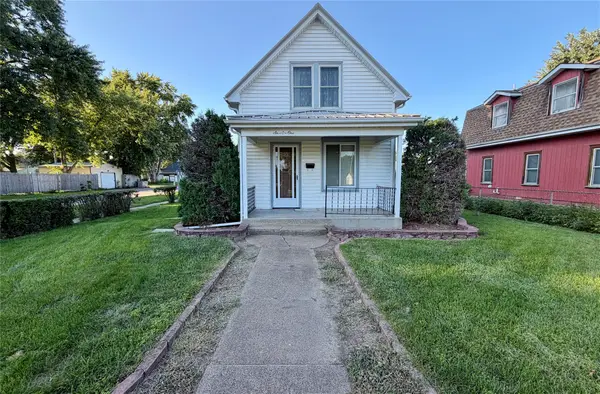 $74,900Pending2 beds 1 baths926 sq. ft.
601 Lee Avenue, Ottumwa, IA 52501
MLS# 748161Listed by: RE/MAX PRECISION $100,000Pending2 beds 1 baths1,104 sq. ft.
156 N Ransom, Ottumwa, IA 52501
MLS# 747406Listed by: RE/MAX CONCEPTS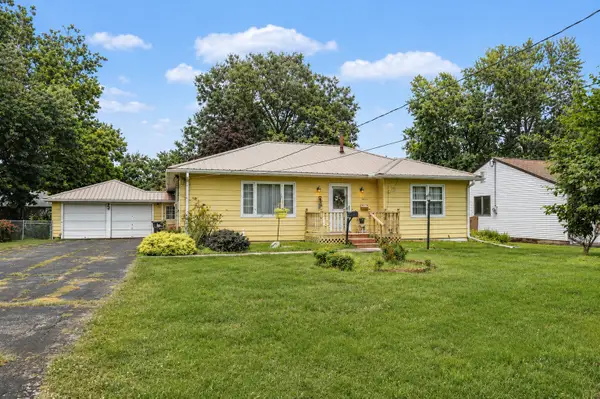 $169,500Pending3 beds 1 baths1,544 sq. ft.
2634 Clearview Street, Ottumwa, IA 52501
MLS# 746808Listed by: CENTURY 21 SIGNATURE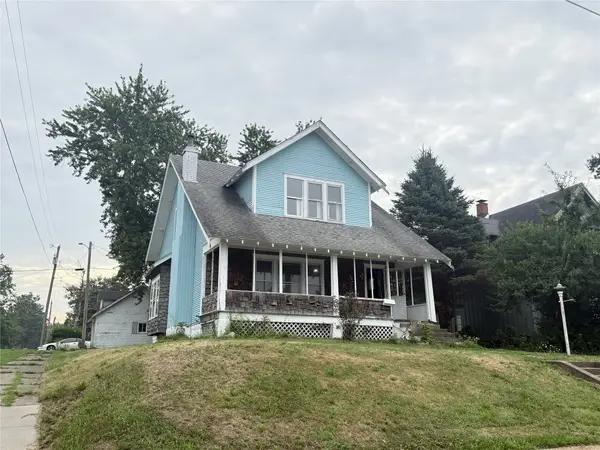 $85,000Active3 beds 2 baths1,386 sq. ft.
116 N Ash Street, Ottumwa, IA 52501
MLS# 746001Listed by: UPLIFT REALTY


Protect your home and budget from life's surprises with an Assurant Home Warranty, backed by a partner that supports you through every step of homeownership. Explore Plans.
© 2026 Better Homes and Gardens Real Estate LLC. An Anywhere Real Estate company. All rights reserved. Better Homes and Gardens® Real Estate is a registered trademark owned by Meredith Operations Corporation, licensed to Better Homes and Gardens Real Estate LLC and used with permission. Better Homes and Gardens Real Estate LLC fully supports the principles of the Fair Housing Act and the Equal Opportunity Act. Listing information is deemed reliable but is not guaranteed accurate.
Each office is independently owned and operated.
Any services or products provided by third parties are not provided by, affiliated with or related to Better Homes and Gardens Real Estate LLC, or its affiliated companies.