
103 NE 4th Street, Panora, IA 50216
Local realty services provided by:Better Homes and Gardens Real Estate Innovations
103 NE 4th Street,Panora, IA 50216
$339,995
- 2 Beds
- 2 Baths
- 884 sq. ft.
- Single family
- Active
Listed by: jennifer thorn, erin herron
Office: realty one group impact
MLS#:736410
Source:IA_DMAAR
Price summary
- Price:$339,995
- Price per sq. ft.:$384.61
About this home
Let the FUN begin! Interest rate reduction program and grant money is available to help you purchase this home if you qualify! Contact your favorite lender or Realtor for details! You won't want to leave for a VACATION when this is your new home! Everyday feels like a vacation HERE! All the FUN is included! Hot tub and pool are right off of your 3 season room with a fireplace! Fully fenced in backyard is where you'll always want to be with awesome landscaping and trampoline included too! If cars are more your thing - well then welcome to this garage! You can show off your "wheels" here! The garage is heated (furnace 2 years old), has an epoxy floor and awesome built in cabinets and tool boxes. Inside everything is everything you need, all the appliances are included - there are 2 bedrooms and 1 1/2 bathrooms on the main level. Main level laundry for convenience too! There's even a built in safe! In the finished lower level, there's a family room, office, work out room, a 3rd non-conforming bedroom and still plenty of storage! All the TV's - inside and out stay. The security cameras/system stays. Huge couch, barstools and shelving in the LL stay. The outdoor shed for more storage stays. New HVAC in 2025, hot water heater and whole house water softener new in 2021. Carpet was all new just two years ago. Such a COOL place to call HOME!! Schedule your tour today!...
Contact an agent
Home facts
- Year built:1985
- Listing ID #:736410
- Added:156 day(s) ago
- Updated:August 20, 2026 at 03:06 PM
Rooms and interior
- Bedrooms:2
- Total bathrooms:2
- Half bathrooms:1
- Flooring:Carpet, Tile
- Dining Description:Dining Area
- Kitchen Description:Dishwasher, Microwave, Refrigerator, Stove
- Basement:Yes
- Basement Description:Finished
- Living area:884 sq. ft.
Heating and cooling
- Cooling:Central Air
- Heating:Forced Air, Gas, Natural Gas
- Central air:Yes
Structure and exterior
- Roof:Asphalt, Shingle
- Year built:1985
- Building area:884 sq. ft.
- Lot area:0.14 Acres
- Lot Features:Rectangular Lot
- Architectural Style:Ranch
- Construction Materials:Metal Siding
- Exterior Features:Covered, Deck, Patio
- Foundation Description:Block
Utilities
- Water:Public
- Sewer:Public Sewer
Finances and disclosures
- Price:$339,995
- Price per sq. ft.:$384.61
- Tax amount:$3,412
Features and amenities
- Appliances:Dishwasher, Dryer, Microwave, Refrigerator, Stove, Washer
- Laundry features:Dryer, Main Level, Washer
- Amenities:Security System, Smoke Detectors, Storage, Window Treatments
- Pool features:Above Ground
Parking
- Parking description:Attached, Garage, Two Car Garage
- Garage:Yes
- Garage spaces:2
New listings near 103 NE 4th Street
- New
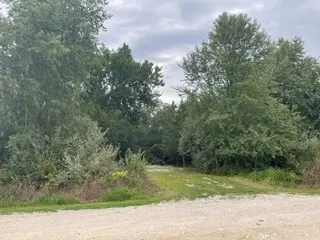 $29,500Active0.34 Acres
4723 Canfield Corner, Panora, IA 50216
MLS# 747592Listed by: SUNSET REALTY - New
 $29,900Active0.38 Acres
4618 Canfield Drive, Panora, IA 50216
MLS# 747505Listed by: LAKE PANORAMA REALTY 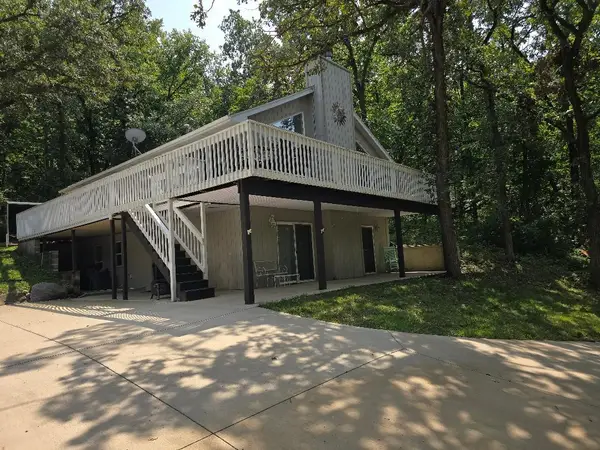 $720,000Pending4 beds 2 baths2,020 sq. ft.
6808 Panorama Drive, Panora, IA 50216
MLS# 746926Listed by: STEVENS REALTY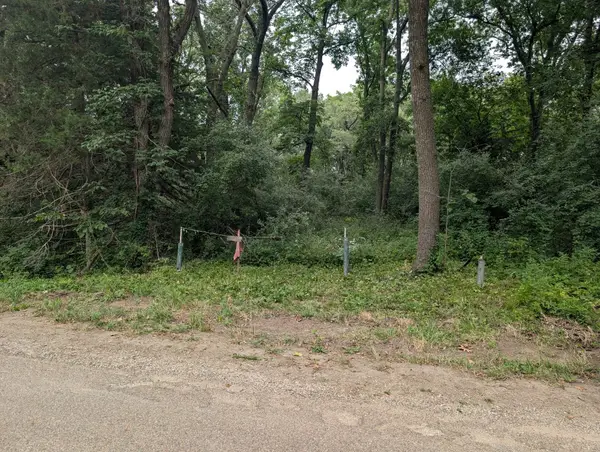 $30,000Pending0.41 Acres
6810 Panorama Road, Panora, IA 50216
MLS# 746173Listed by: IOWA REALTY MILLS CROSSING $380,000Active3 beds 2 baths912 sq. ft.
7066 Andrews Terrace, Panora, IA 50216
MLS# 746117Listed by: SUNSET REALTY $160,000Pending1 beds 1 baths399 sq. ft.
2518 Wagon Road, Panora, IA 50216
MLS# 746105Listed by: EXP REALTY, LLC $25,000Pending0.47 Acres
4213 Bluegrass Drive, Panora, IA 50216
MLS# 745965Listed by: SUNSET REALTY- Open Sat, 11am to 1pm
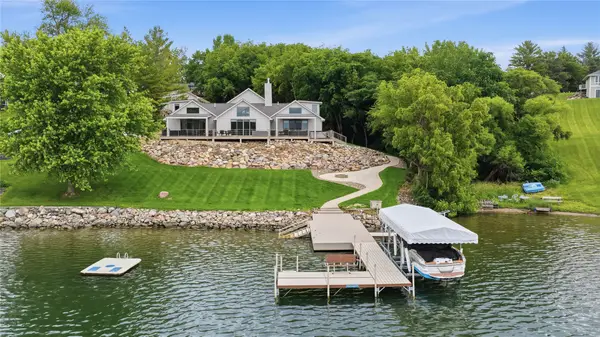 $2,295,000Active5 beds 4 baths4,280 sq. ft.
5220 Panorama Point, Panora, IA 50216
MLS# 745972Listed by: SUNSET REALTY 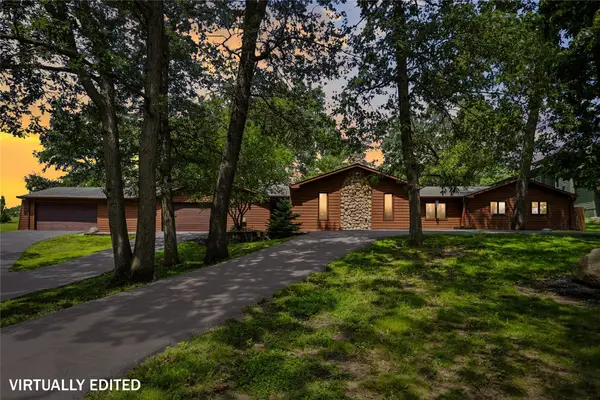 $450,000Pending2 beds 2 baths1,851 sq. ft.
5118 Panorama Drive, Panora, IA 50216
MLS# 745911Listed by: CENTURY 21 SIGNATURE $195,000Active2 beds 1 baths1,252 sq. ft.
206 S 1st Street, Panora, IA 50216
MLS# 745540Listed by: IOWA REALTY WAUKEE


Protect your home and budget from life's surprises with an Assurant Home Warranty, backed by a partner that supports you through every step of homeownership. Explore Plans.
© 2026 Better Homes and Gardens Real Estate LLC. An Anywhere Real Estate company. All rights reserved. Better Homes and Gardens® Real Estate is a registered trademark owned by Meredith Operations Corporation, licensed to Better Homes and Gardens Real Estate LLC and used with permission. Better Homes and Gardens Real Estate LLC fully supports the principles of the Fair Housing Act and the Equal Opportunity Act. Listing information is deemed reliable but is not guaranteed accurate.
Each office is independently owned and operated.
Any services or products provided by third parties are not provided by, affiliated with or related to Better Homes and Gardens Real Estate LLC, or its affiliated companies.