
5055 Karen Drive #212, Panora, IA 50216
Local realty services provided by:Better Homes and Gardens Real Estate Innovations
5055 Karen Drive #212,Panora, IA 50216
$219,000
- 2 Beds
- 2 Baths
- - sq. ft.
- Condominium
- Sold
Listed by: mason babcock, dee powell
Office: lake panorama realty
MLS#:744378
Source:IA_DMAAR
Sorry, we are unable to map this address
Price summary
- Price:$219,000
- Monthly HOA dues:$128.33
About this home
Welcome home to this beautifully remodeled 2-BR, 2-BA upper level - end unit condo overlooking Lake Panorama National golf course! Offering 1,268 sq ft of low-maintenance living, this unit is completely move-in ready with high-end finishes and updated mechanicals. Step into a bright, open-concept living area with an elegant electric fireplace (mounted TV stays!) and luxury vinyl plank flooring. Energy-efficient windows and the sliding door features premium Hunter Douglas remote-controlled blinds. The chef's kitchen boasts new stone countertops, a brand-new refrigerator, and newer matching appliances. Both bathrooms are beautifully remodeled with upgraded vanities, toilets, tub and shower with matching stone finishes. Absolute peace of mind comes with a new, high-efficiency HVAC system (2024), featuring fully transferable warranties for both the HVAC and appliances! Outside, relax on your private deck with the included outdoor gazebo. This condo offers incredible storage, plus the washer, dryer, and 2nd fridge stay. Embrace the ultimate lake life! Located steps from Lake Panorama and Boulder Beach, you will enjoy premier recreational opportunities like boating, fishing, and watersports. You are also just a short walk to the LPN conference center, restaurant, and pool. The Clover Ridge HOA covers lawn care, snow removal, exterior maintenance, and trash, letting you enjoy hassle-free resort living. Come see how amazing lake life can be!...
Contact an agent
Home facts
- Year built:1984
- Listing ID #:744378
- Added:48 day(s) ago
- Updated:August 21, 2026 at 07:04 AM
Rooms and interior
- Bedrooms:2
- Total bathrooms:2
- Full bathrooms:2
- Kitchen Description:Dishwasher, Microwave, Refrigerator, Stove
Heating and cooling
- Cooling:Central Air
- Heating:Forced Air, Gas
- Central air:Yes
Structure and exterior
- Roof:Asphalt, Shingle
- Year built:1984
- Construction Materials:Vinyl Siding
Utilities
- Water:Community/Coop
- Sewer:Community/Coop Sewer, Septic Tank
Finances and disclosures
- Price:$219,000
- Tax amount:$1,526
Features and amenities
- Appliances:Dishwasher, Dryer, Microwave, Refrigerator, Stove, Washer
- Laundry features:Dryer, Washer
- Amenities:Fire Alarm, Smoke Detectors, Window Treatments
New listings near 5055 Karen Drive #212
- New
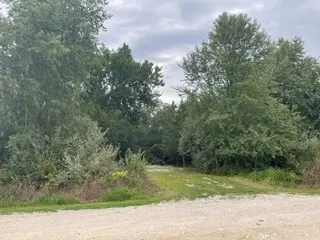 $29,500Active0.34 Acres
4723 Canfield Corner, Panora, IA 50216
MLS# 747592Listed by: SUNSET REALTY - New
 $29,900Active0.38 Acres
4618 Canfield Drive, Panora, IA 50216
MLS# 747505Listed by: LAKE PANORAMA REALTY 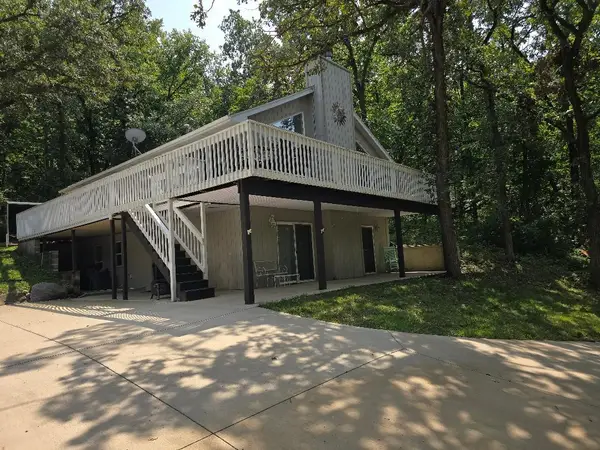 $720,000Pending4 beds 2 baths2,020 sq. ft.
6808 Panorama Drive, Panora, IA 50216
MLS# 746926Listed by: STEVENS REALTY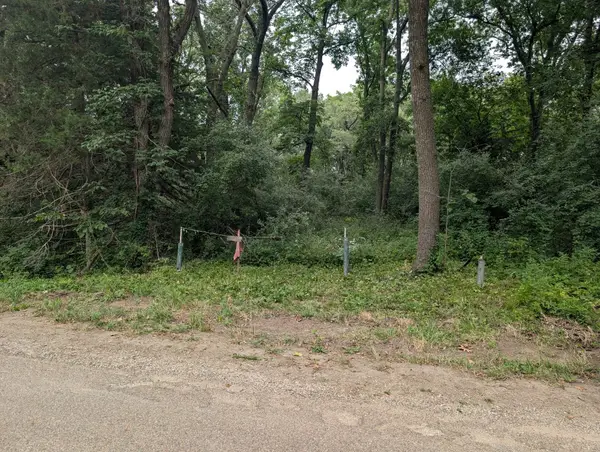 $30,000Pending0.41 Acres
6810 Panorama Road, Panora, IA 50216
MLS# 746173Listed by: IOWA REALTY MILLS CROSSING $380,000Active3 beds 2 baths912 sq. ft.
7066 Andrews Terrace, Panora, IA 50216
MLS# 746117Listed by: SUNSET REALTY $160,000Pending1 beds 1 baths399 sq. ft.
2518 Wagon Road, Panora, IA 50216
MLS# 746105Listed by: EXP REALTY, LLC $25,000Pending0.47 Acres
4213 Bluegrass Drive, Panora, IA 50216
MLS# 745965Listed by: SUNSET REALTY- Open Sat, 11am to 1pm
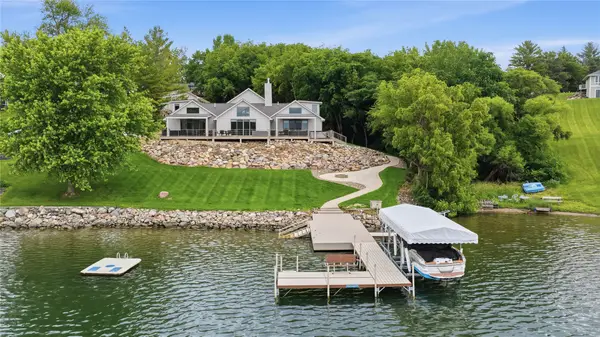 $2,295,000Active5 beds 4 baths4,280 sq. ft.
5220 Panorama Point, Panora, IA 50216
MLS# 745972Listed by: SUNSET REALTY  $450,000Pending2 beds 2 baths1,851 sq. ft.
5118 Panorama Drive, Panora, IA 50216
MLS# 745911Listed by: CENTURY 21 SIGNATURE $195,000Active2 beds 1 baths1,252 sq. ft.
206 S 1st Street, Panora, IA 50216
MLS# 745540Listed by: IOWA REALTY WAUKEE


Protect your home and budget from life's surprises with an Assurant Home Warranty, backed by a partner that supports you through every step of homeownership. Explore Plans.
© 2026 Better Homes and Gardens Real Estate LLC. An Anywhere Real Estate company. All rights reserved. Better Homes and Gardens® Real Estate is a registered trademark owned by Meredith Operations Corporation, licensed to Better Homes and Gardens Real Estate LLC and used with permission. Better Homes and Gardens Real Estate LLC fully supports the principles of the Fair Housing Act and the Equal Opportunity Act. Listing information is deemed reliable but is not guaranteed accurate.
Each office is independently owned and operated.
Any services or products provided by third parties are not provided by, affiliated with or related to Better Homes and Gardens Real Estate LLC, or its affiliated companies.