
6312 Tombs Turn, Panora, IA 50216
Local realty services provided by:Better Homes and Gardens Real Estate Innovations
6312 Tombs Turn,Panora, IA 50216
$775,000
- 4 Beds
- 3 Baths
- - sq. ft.
- Single family
- Sold
Listed by: bo cosens
Office: re/max precision
MLS#:741157
Source:IA_DMAAR
Sorry, we are unable to map this address
Price summary
- Price:$775,000
- Monthly HOA dues:$101.67
About this home
Welcome to one of the rarest opportunities currently at Lake Panorama. Brand new luxury home that comes with one of the most highly desired marina slips on the lake along with a solar powered Shore Station boat lift. Enjoy the best of offshore lake living in this zero-entry ranch surrounded by mature trees & wildlife just blocks from the water, beach & short golf cart ride to the Par 3 course.
Beautifully crafted 4 bed, 3 bath ranch offering over 2,500 finished sq ft with open concept layout, vaulted ceilings, maple hardwood floors & stunning fireplace. Kitchen was built for entertaining featuring stainless appliances, dbl wall oven, cooktop, oversized island, walk-in pantry, quartz countertops & solid oak custom cabinets.
Spacious primary suite overlooks private wooded views & includes soak tub, dual vanity, dual head tiled walk-in shower, walk-in closet & custom shelving system. Finished lower level features 9 ft ceilings, 2 additional bedrooms, full bath & large rec room perfect for hosting family & friends after a day on the lake.
Enjoy both the covered front porch & massive 38x12 covered back patio overlooking the peaceful wooded setting. Oversized 1,200 sq ft garage offers 10 ft doors, 12 ft sidewalls, zone lighting & extra hobby/storage space with plenty of room for boat, golf cart, vehicles & all the lake toys.
All information obtained from seller and public record....
Contact an agent
Home facts
- Year built:2025
- Listing ID #:741157
- Added:92 day(s) ago
- Updated:August 20, 2026 at 06:27 AM
Rooms and interior
- Bedrooms:4
- Total bathrooms:3
- Full bathrooms:2
- Half bathrooms:1
- Flooring:Carpet, Hardwood, Tile
- Kitchen Description:Built-In Oven, Cooktop, Dishwasher, Microwave, Refrigerator
- Basement:Yes
- Basement Description:Finished
Heating and cooling
- Cooling:Central Air
- Heating:Forced Air, Gas, Natural Gas
- Central air:Yes
Structure and exterior
- Roof:Asphalt, Shingle
- Year built:2025
- Architectural Style:Ranch
- Construction Materials:Brick
- Exterior Features:Covered, Deck
- Foundation Description:Poured
Utilities
- Water:Community/Coop
- Sewer:Septic Tank
Finances and disclosures
- Price:$775,000
Features and amenities
- Appliances:Built-In Oven, Cooktop, Dishwasher, Microwave, Refrigerator
- Laundry features:Main Level
- Amenities:Smoke Detectors
Parking
- Parking description:Attached, Garage, Three Car Garage
- Garage:Yes
- Garage spaces:3
New listings near 6312 Tombs Turn
- New
 $29,900Active0.38 Acres
4618 Canfield Drive, Panora, IA 50216
MLS# 747505Listed by: LAKE PANORAMA REALTY 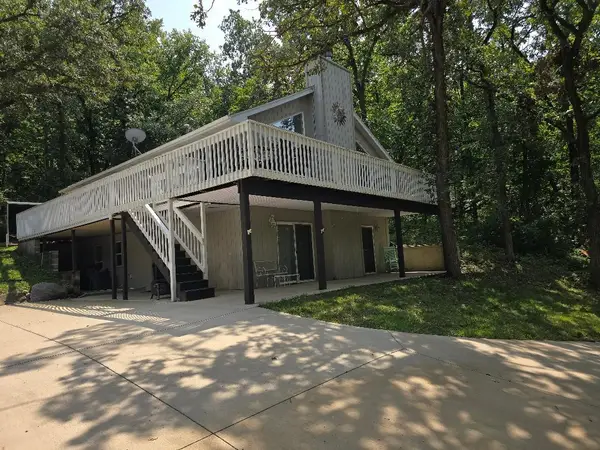 $720,000Pending4 beds 2 baths2,020 sq. ft.
6808 Panorama Drive, Panora, IA 50216
MLS# 746926Listed by: STEVENS REALTY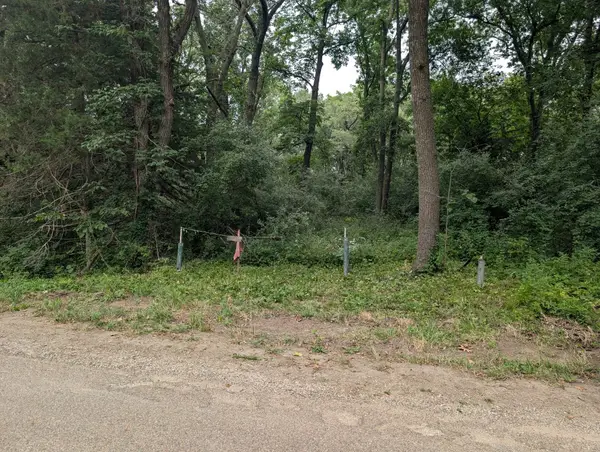 $30,000Pending0.41 Acres
6810 Panorama Road, Panora, IA 50216
MLS# 746173Listed by: IOWA REALTY MILLS CROSSING $380,000Active3 beds 2 baths912 sq. ft.
7066 Andrews Terrace, Panora, IA 50216
MLS# 746117Listed by: SUNSET REALTY $160,000Pending1 beds 1 baths399 sq. ft.
2518 Wagon Road, Panora, IA 50216
MLS# 746105Listed by: EXP REALTY, LLC $25,000Pending0.47 Acres
4213 Bluegrass Drive, Panora, IA 50216
MLS# 745965Listed by: SUNSET REALTY- Open Sat, 11am to 1pm
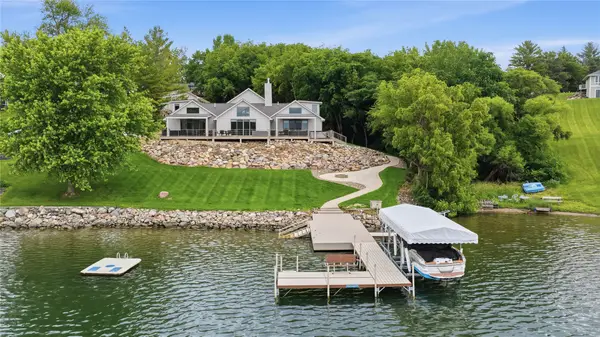 $2,295,000Active5 beds 4 baths4,280 sq. ft.
5220 Panorama Point, Panora, IA 50216
MLS# 745972Listed by: SUNSET REALTY 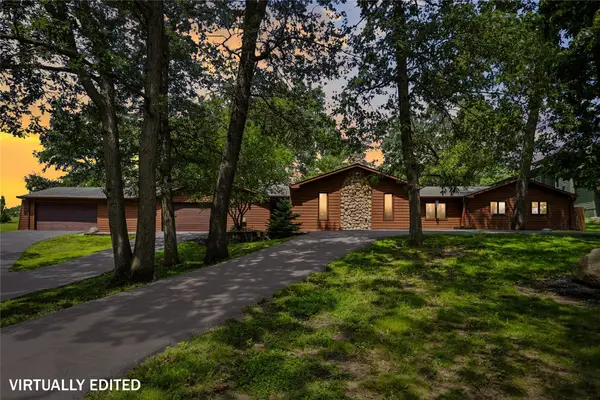 $450,000Pending2 beds 2 baths1,851 sq. ft.
5118 Panorama Drive, Panora, IA 50216
MLS# 745911Listed by: CENTURY 21 SIGNATURE $195,000Active2 beds 1 baths1,252 sq. ft.
206 S 1st Street, Panora, IA 50216
MLS# 745540Listed by: IOWA REALTY WAUKEE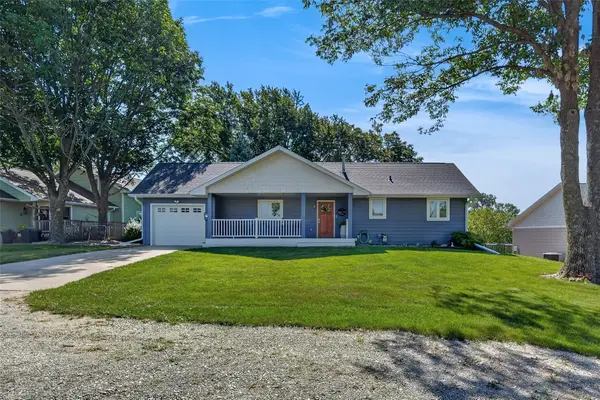 $975,000Active3 beds 2 baths1,348 sq. ft.
4483 Panorama Drive, Panora, IA 50216
MLS# 745039Listed by: SUNSET REALTY


Protect your home and budget from life's surprises with an Assurant Home Warranty, backed by a partner that supports you through every step of homeownership. Explore Plans.
© 2026 Better Homes and Gardens Real Estate LLC. An Anywhere Real Estate company. All rights reserved. Better Homes and Gardens® Real Estate is a registered trademark owned by Meredith Operations Corporation, licensed to Better Homes and Gardens Real Estate LLC and used with permission. Better Homes and Gardens Real Estate LLC fully supports the principles of the Fair Housing Act and the Equal Opportunity Act. Listing information is deemed reliable but is not guaranteed accurate.
Each office is independently owned and operated.
Any services or products provided by third parties are not provided by, affiliated with or related to Better Homes and Gardens Real Estate LLC, or its affiliated companies.