
115 Lillianna Street, Patterson, IA 50218
Local realty services provided by:Better Homes and Gardens Real Estate Innovations
115 Lillianna Street,Patterson, IA 50218
$275,000
- 3 Beds
- 2 Baths
- 1,618 sq. ft.
- Single family
- Active
Listed by: beatris mayorga
Office: re/max precision
MLS#:751016
Source:IA_DMAAR
Price summary
- Price:$275,000
- Price per sq. ft.:$169.96
About this home
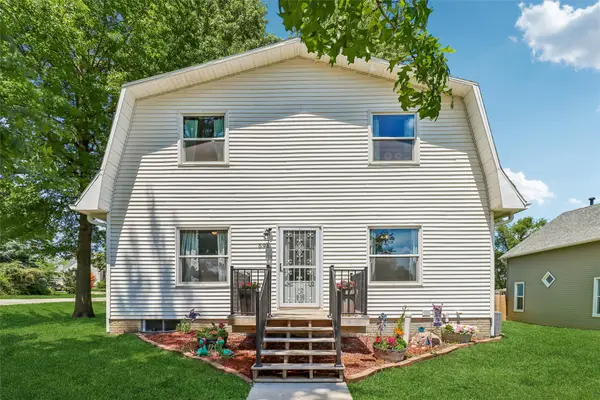
Welcome to small-town living with the convenience of nearby city amenities! This charming 3-bedroom, 2-bath ranch in Patterson offers 1,618 square feet of living space, plus an additional 750 square feet of finished basement space. Step inside to discover an inviting open-concept layout filled with natural light, a spacious living area, and a functional kitchen with plenty of room for gathering and entertaining. The main level features two bedrooms, while the finished lower level provides an additional bedroom, bathroom, and generous living space, perfect for a second family room, home office, or recreation area. Step outside to enjoy the peaceful backyard, complete with a privacy fence and a relaxing back porch overlooking the surrounding scenery. Additional highlights include a two-car attached garage and an existing radon mitigation system. Conveniently located near Winterset, with its charming town square, shopping, dining, and historic attractions like the historic covered bridges, the John Wayne Birthplace Museum. Enjoy the perfect combination of comfort, space, and small-town charm. Schedule your private showing today. All information obtained from seller and public records....
Contact an agent
Home facts
- Year built:2008
- Listing ID #:751016
- Added:7 day(s) ago
- Updated:October 17, 2026 at 03:23 PM
Rooms and interior
- Bedrooms:3
- Total bathrooms:2
- Full bathrooms:1
- Dining Description:Dining Area
- Basement:Yes
- Basement Description:Finished
- Living area:1,618 sq. ft.
Heating and cooling
- Cooling:Central Air
- Heating:Forced Air, Gas, Natural Gas
- Central air:Yes
Structure and exterior
- Roof:Asphalt, Shingle
- Year built:2008
- Building area:1,618 sq. ft.
- Lot area:0.2 Acres
- Architectural Style:Ranch
- Construction Materials:Vinyl Siding
- Foundation Description:Poured
Utilities
- Water:Public
- Sewer:Public Sewer
Finances and disclosures
- Price:$275,000
- Price per sq. ft.:$169.96
- Tax amount:$3,451
Parking
- Parking description:Attached, Garage, Two Car Garage
- Garage:Yes
- Garage spaces:2
New listings near 115 Lillianna Street


Protect your home and budget from life's surprises with an Assurant Home Warranty, backed by a partner that supports you through every step of homeownership. Explore Plans.
© 2026 Better Homes and Gardens Real Estate LLC. An Anywhere Real Estate company. All rights reserved. Better Homes and Gardens® Real Estate is a registered trademark owned by Meredith Operations Corporation, licensed to Better Homes and Gardens Real Estate LLC and used with permission. Better Homes and Gardens Real Estate LLC fully supports the principles of the Fair Housing Act and the Equal Opportunity Act. Listing information is deemed reliable but is not guaranteed accurate.
Each office is independently owned and operated.
Any services or products provided by third parties are not provided by, affiliated with or related to Better Homes and Gardens Real Estate LLC, or its affiliated companies.