
1009 E 6th Street, Pella, IA 50219
Local realty services provided by:Better Homes and Gardens Real Estate Innovations
1009 E 6th Street,Pella, IA 50219
$499,000
- 3 Beds
- 3 Baths
- 1,450 sq. ft.
- Single family
- Active
Upcoming open houses
- Thu, Oct 2205:00 pm - 06:30 pm
Listed by: sarah buchheit, mike buchheit
Office: pella real estate services
MLS#:748260
Source:IA_DMAAR
Price summary
- Price:$499,000
- Price per sq. ft.:$344.14
About this home
Enjoy zero entry access in this nicely updated 3+ bedroom home! You'll appreciate all the remodeled features and the space! Start your morning with coffee on the front porch; and enjoy the backyard on the outside patio in the evenings! A list of updates will be provided as you tour this beautiful and well maintained home that is ready for a new owner! Location is great; within walking distance to the downtown area of historic Pella! A primary bedroom has a 3/4 bath attached; and an added bedroom with full bath. Main Level laundry space is great sized, nice walk in pantry, along with an added room for office or other hobbies. The main level offers a spacious custom designed kitchen, cabinets thoughtfully done with soft close doors and drawers, lots of space, a beautiful island, stainless steel appliances, quartz countertops and much more to appreciate! The basement has an added bedroom and 3/4 bath, along with a second kitchen, heated floors, and additional storage spaces. The spacious oversized garage offers a nice drop zone; newly epoxied floor and great space to enjoy and make your own! Come tour this beautiful home; and be ready to change your address to: 1009 E. 6th Street; Pella!...
Contact an agent
Home facts
- Year built:2003
- Listing ID #:748260
- Added:52 day(s) ago
- Updated:October 21, 2026 at 03:49 PM
Rooms and interior
- Bedrooms:3
- Total bathrooms:3
- Full bathrooms:1
- Flooring:Carpet, Vinyl
- Dining Description:Dining Area
- Kitchen Description:Dishwasher, Microwave, Refrigerator, Stove
- Basement:Yes
- Basement Description:Egress Windows, Partially Finished
- Living area:1,450 sq. ft.
Heating and cooling
- Cooling:Central Air
- Heating:Forced Air, Gas, Natural Gas
- Central air:Yes
Structure and exterior
- Roof:Asphalt, Shingle
- Year built:2003
- Building area:1,450 sq. ft.
- Lot area:0.3 Acres
- Architectural Style:Ranch
- Construction Materials:Brick, Vinyl Siding
- Exterior Features:Open, Patio
- Foundation Description:Poured
Utilities
- Water:Public
- Sewer:Public Sewer
Finances and disclosures
- Price:$499,000
- Price per sq. ft.:$344.14
- Tax amount:$5,627
Features and amenities
- Appliances:Dishwasher, Microwave, Refrigerator, Stove
- Laundry features:Main Level
- Amenities:Smoke Detectors, Window Treatments
Parking
- Parking description:Attached, Garage, Two Car Garage
- Garage:Yes
- Garage spaces:2
New listings near 1009 E 6th Street
- Open Thu, 5 to 6:30pmNew
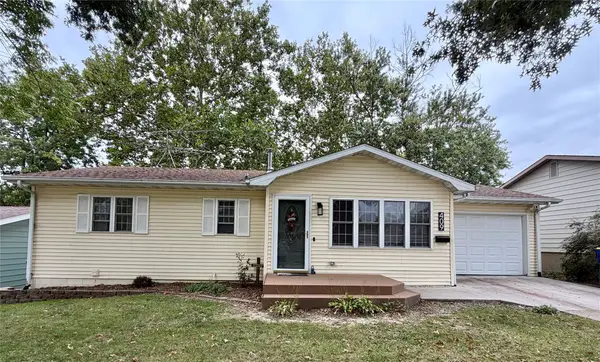 $330,000Active4 beds 2 baths1,022 sq. ft.
409 Hazel Street, Pella, IA 50219
MLS# 751508Listed by: HOME REALTY - Open Sat, 10:30am to 12pmNew
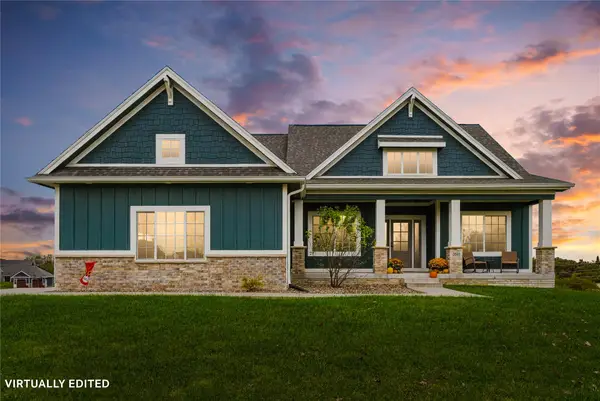 $582,000Active4 beds 3 baths1,602 sq. ft.
3085 Willow Lane, Pella, IA 50219
MLS# 751315Listed by: HOME REALTY - New
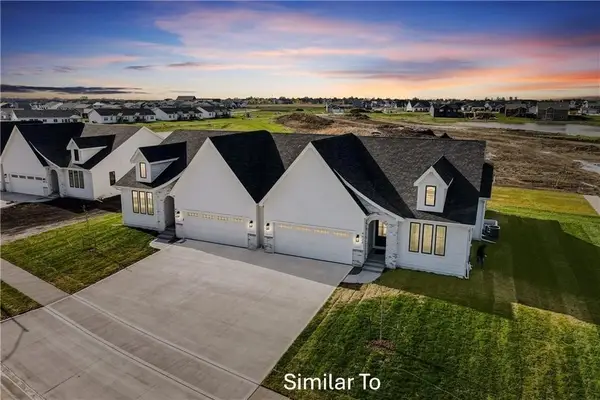 $489,900Active4 beds 3 baths1,583 sq. ft.
1513 Hazel Street, Pella, IA 50219
MLS# 750539Listed by: HOME REALTY - New
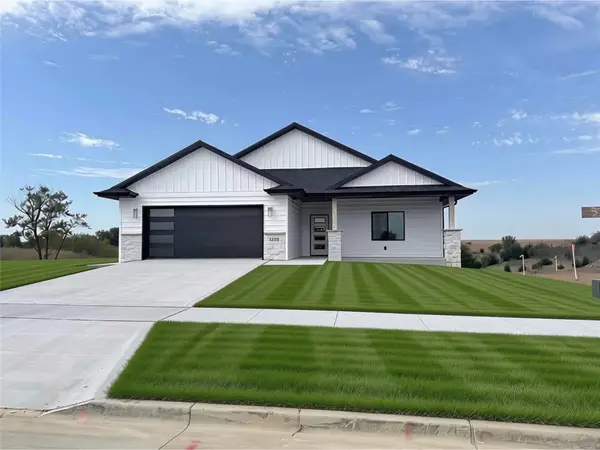 $525,000Active4 beds 3 baths1,806 sq. ft.
3221 Marigold Circle, Pella, IA 50219
MLS# 751176Listed by: HOME REALTY - New
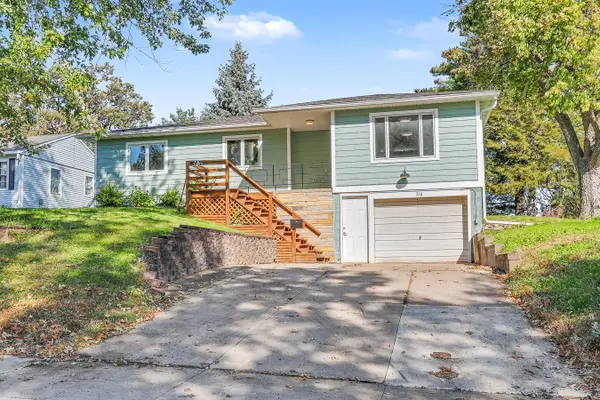 $308,000Active4 beds 2 baths1,216 sq. ft.
316 Lincoln Street, Pella, IA 50219
MLS# 750741Listed by: PELLA REAL ESTATE SERVICES 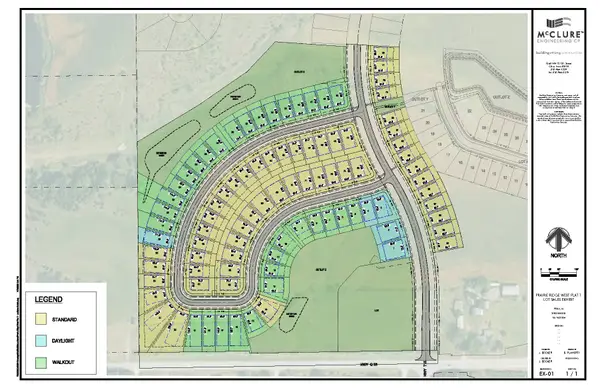 $61,900Active0.27 Acres
3268 Marigold Circle, Pella, IA 50219
MLS# 750910Listed by: ATI GROUP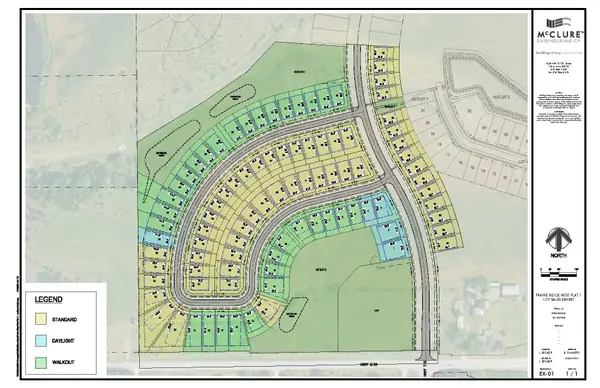 $61,900Active0.2 Acres
3228 Marigold Circle, Pella, IA 50219
MLS# 750912Listed by: ATI GROUP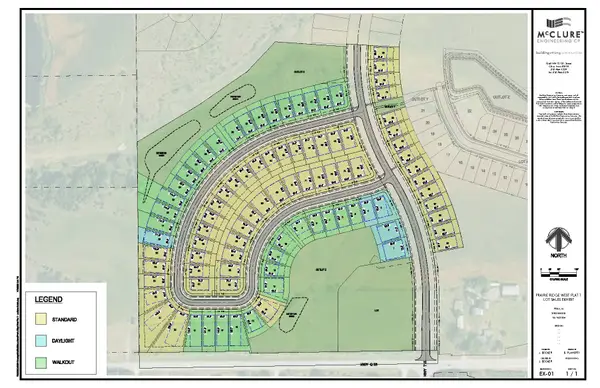 $61,900Active0.2 Acres
3224 Marigold Circle, Pella, IA 50219
MLS# 750915Listed by: ATI GROUP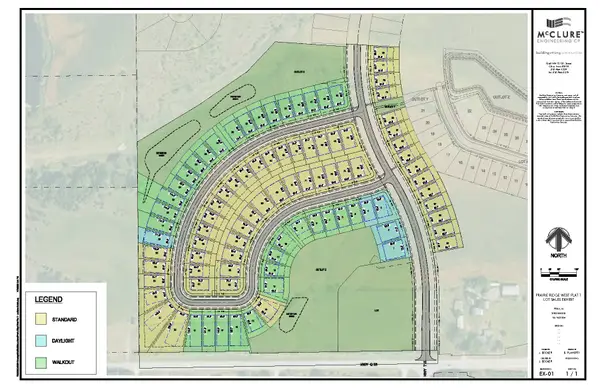 $61,900Active0.2 Acres
3220 Marigold Circle, Pella, IA 50219
MLS# 750917Listed by: ATI GROUP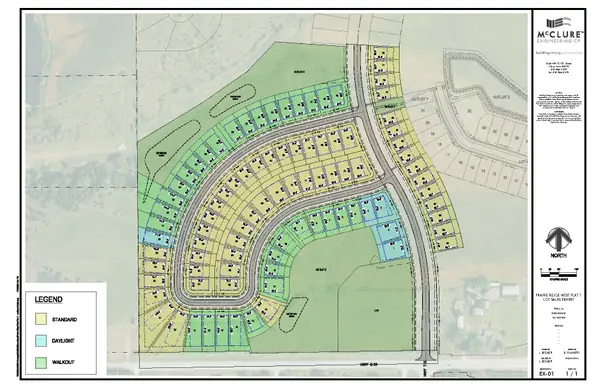 $61,900Active0.2 Acres
3216 Marigold Circle, Pella, IA 50219
MLS# 750919Listed by: ATI GROUP


Protect your home and budget from life's surprises with an Assurant Home Warranty, backed by a partner that supports you through every step of homeownership. Explore Plans.
© 2026 Better Homes and Gardens Real Estate LLC. An Anywhere Real Estate company. All rights reserved. Better Homes and Gardens® Real Estate is a registered trademark owned by Meredith Operations Corporation, licensed to Better Homes and Gardens Real Estate LLC and used with permission. Better Homes and Gardens Real Estate LLC fully supports the principles of the Fair Housing Act and the Equal Opportunity Act. Listing information is deemed reliable but is not guaranteed accurate.
Each office is independently owned and operated.
Any services or products provided by third parties are not provided by, affiliated with or related to Better Homes and Gardens Real Estate LLC, or its affiliated companies.