
1261 185th Street, Pella, IA 50219
Local realty services provided by:Better Homes and Gardens Real Estate Innovations
1261 185th Street,Pella, IA 50219
$899,000
- 5 Beds
- 7 Baths
- 5,046 sq. ft.
- Single family
- Active
Listed by: ingrid williams, eric wetzel
Office: re/max concepts
MLS#:748398
Source:IA_DMAAR
Price summary
- Price:$899,000
- Price per sq. ft.:$178.16
About this home
Step into a piece of Iowa history with this extraordinary Victorian-era Italianate brick mansion just outside of Pella. Originally begun in 1866 and completed in 1871, this remarkable home seamlessly blends timeless architectural character with the comfort and efficiency of modern living. Offering over 5,000 square feet of beautifully updated living space, the residence features spacious bedrooms, multiple living and entertaining areas, and thoughtfully renovated bathrooms while preserving its original charm. Custom Pella thermal-pane windows were meticulously designed to match the home's historic originals, while geothermal heating and cooling, updated electrical, and extensive energy-efficient improvements provide today's conveniences. A finished third level adds additional bedrooms, bathrooms, and flexible living space. Situated on a picturesque acreage with a detached 3-car garage and workshop, this one-of-a-kind property offers breathtaking countryside views, quick access to Highway 163, and an unmatched opportunity to own one of the area's most notable historic estates. Whether you're searching for a stunning private residence, multigenerational home, or landmark property, this exceptional estate is truly unlike anything else on the market....
Contact an agent
Home facts
- Year built:1866
- Listing ID #:748398
- Added:49 day(s) ago
- Updated:October 21, 2026 at 03:49 PM
Rooms and interior
- Bedrooms:5
- Total bathrooms:7
- Full bathrooms:5
- Half bathrooms:2
- Flooring:Hardwood, Tile
- Dining Description:Dining Area, Separate Formal Dining Room
- Kitchen Description:Cooktop, Dishwasher, Microwave, Refrigerator, Stove
- Basement:Yes
- Basement Description:Daylight, Partially Finished
- Living area:5,046 sq. ft.
Heating and cooling
- Cooling:Central Air, Geothermal
- Heating:Geothermal, Propane
- Central air:Yes
Structure and exterior
- Roof:Rubber, Slate
- Year built:1866
- Building area:5,046 sq. ft.
- Lot area:1.51 Acres
- Lot Features:Rectangular Lot
- Architectural Style:Italianate, Three Story
- Construction Materials:Brick
- Exterior Features:Covered, Open, Patio
- Foundation Description:Stone
- Levels:3 Story
Utilities
- Water:Well
- Sewer:Septic Tank
Finances and disclosures
- Price:$899,000
- Price per sq. ft.:$178.16
- Tax amount:$8,897
Features and amenities
- Appliances:Cooktop, Dishwasher, Dryer, Microwave, Refrigerator, Stove, Washer
- Laundry features:Dryer, Washer
- Amenities:Smoke Detectors, Window Treatments
Parking
- Parking description:Detached, Garage
- Garage:Yes
- Garage spaces:3
New listings near 1261 185th Street
- Open Thu, 5 to 6:30pmNew
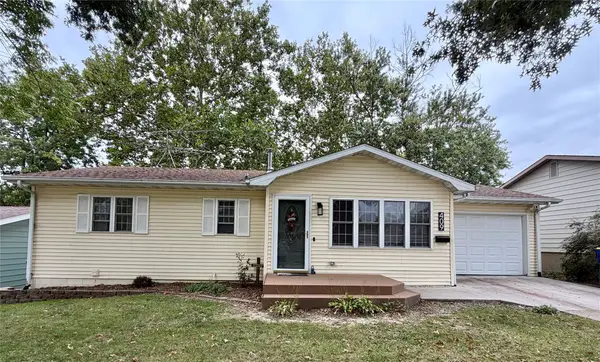 $330,000Active4 beds 2 baths1,022 sq. ft.
409 Hazel Street, Pella, IA 50219
MLS# 751508Listed by: HOME REALTY - Open Sat, 10:30am to 12pmNew
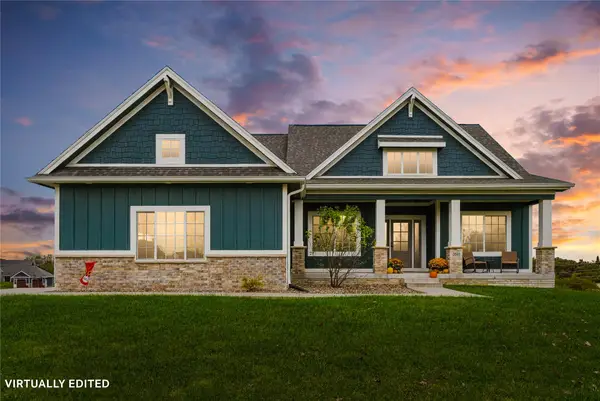 $582,000Active4 beds 3 baths1,602 sq. ft.
3085 Willow Lane, Pella, IA 50219
MLS# 751315Listed by: HOME REALTY - New
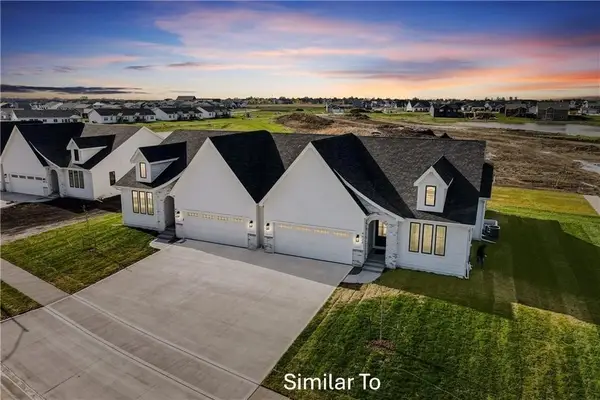 $489,900Active4 beds 3 baths1,583 sq. ft.
1513 Hazel Street, Pella, IA 50219
MLS# 750539Listed by: HOME REALTY - New
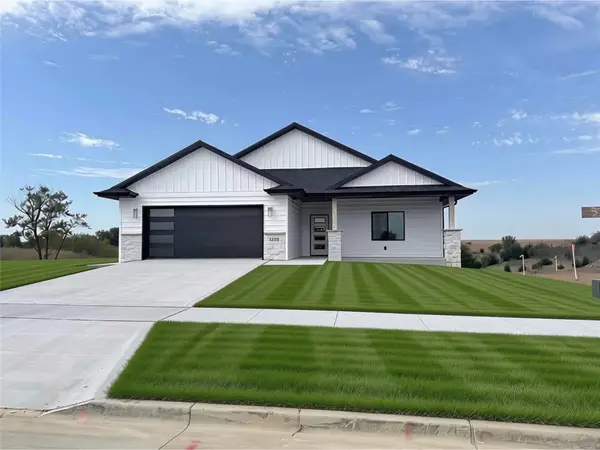 $525,000Active4 beds 3 baths1,806 sq. ft.
3221 Marigold Circle, Pella, IA 50219
MLS# 751176Listed by: HOME REALTY - New
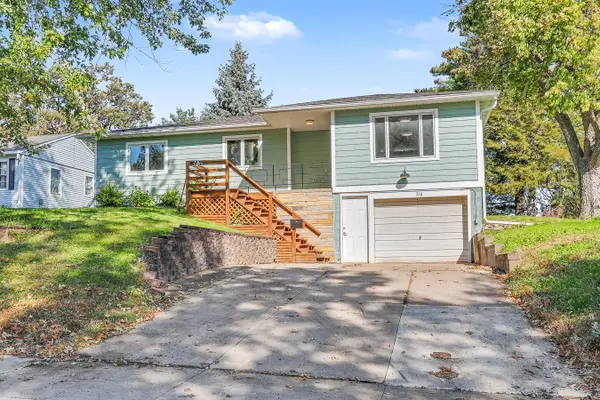 $308,000Active4 beds 2 baths1,216 sq. ft.
316 Lincoln Street, Pella, IA 50219
MLS# 750741Listed by: PELLA REAL ESTATE SERVICES 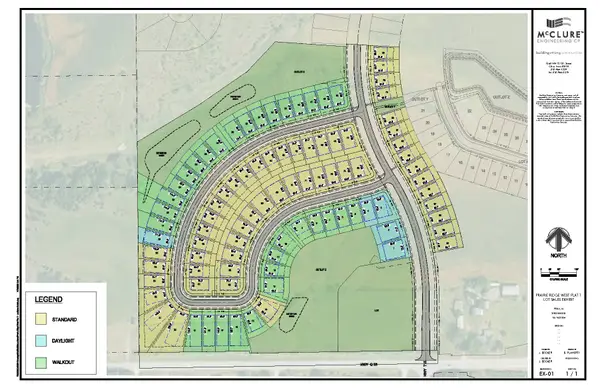 $61,900Active0.27 Acres
3268 Marigold Circle, Pella, IA 50219
MLS# 750910Listed by: ATI GROUP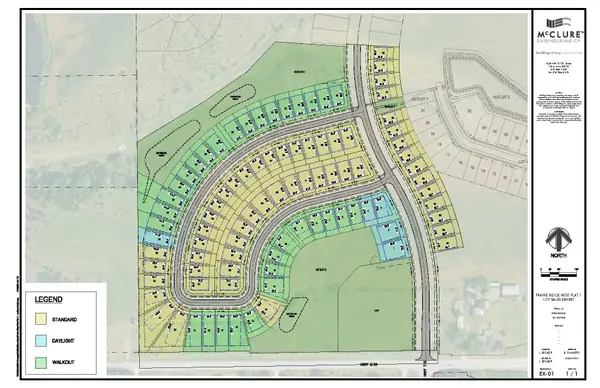 $61,900Active0.2 Acres
3228 Marigold Circle, Pella, IA 50219
MLS# 750912Listed by: ATI GROUP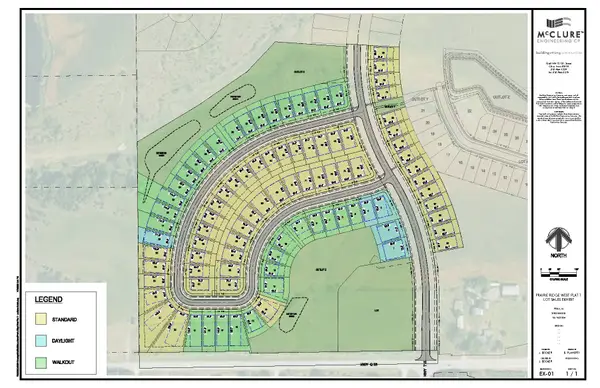 $61,900Active0.2 Acres
3224 Marigold Circle, Pella, IA 50219
MLS# 750915Listed by: ATI GROUP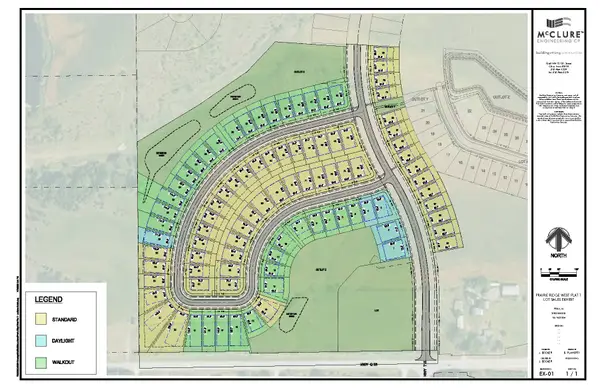 $61,900Active0.2 Acres
3220 Marigold Circle, Pella, IA 50219
MLS# 750917Listed by: ATI GROUP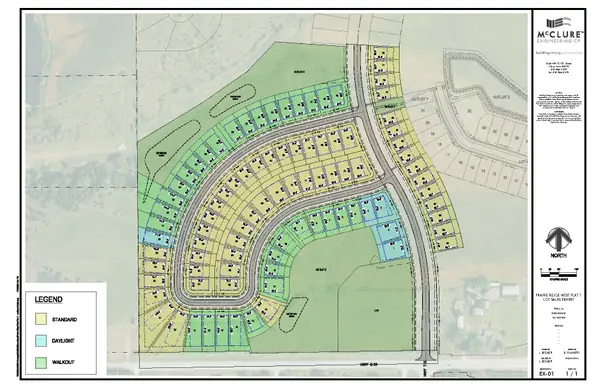 $61,900Active0.2 Acres
3216 Marigold Circle, Pella, IA 50219
MLS# 750919Listed by: ATI GROUP


Protect your home and budget from life's surprises with an Assurant Home Warranty, backed by a partner that supports you through every step of homeownership. Explore Plans.
© 2026 Better Homes and Gardens Real Estate LLC. An Anywhere Real Estate company. All rights reserved. Better Homes and Gardens® Real Estate is a registered trademark owned by Meredith Operations Corporation, licensed to Better Homes and Gardens Real Estate LLC and used with permission. Better Homes and Gardens Real Estate LLC fully supports the principles of the Fair Housing Act and the Equal Opportunity Act. Listing information is deemed reliable but is not guaranteed accurate.
Each office is independently owned and operated.
Any services or products provided by third parties are not provided by, affiliated with or related to Better Homes and Gardens Real Estate LLC, or its affiliated companies.