
1271 Bayard Avenue, Pella, IA 50219
Local realty services provided by:Better Homes and Gardens Real Estate Innovations
1271 Bayard Avenue,Pella, IA 50219
$569,900
- 3 Beds
- 2 Baths
- 1,260 sq. ft.
- Single family
- Active
Listed by: tyler weyers
Office: century 21 signature
MLS#:751782
Source:IA_DMAAR
Price summary
- Price:$569,900
- Price per sq. ft.:$452.3
About this home
Discover the perfect hobby farm just outside of Pella! Situated on approximately 16 acres, this hilltop property offers breathtaking countryside views and plenty of room to enjoy the outdoors. The spacious deck is the perfect place to relax, entertain, and take in the incredible scenery. The thoughtfully designed landscaping has been meticulously maintained, adding to the beauty and charm of this picturesque property. Inside, you'll find 3 bedrooms, 2 bathrooms, and a non-conforming 4th bedroom in the finished walkout basement, offering additional living space and flexibility. The home also features a geothermal heating and cooling system for energy-efficient comfort. Outside, the property is ready for your hobby farm dreams with an existing shop, fencing, and plenty of room for animals, recreation, or simply enjoying the peaceful country setting. With its beautiful views, well-cared-for grounds, versatile acreage, and convenient location near Pella, this property offers the best of country living!...
Contact an agent
Home facts
- Year built:2001
- Listing ID #:751782
- Added:1 day(s) ago
- Updated:October 23, 2026 at 01:03 AM
Rooms and interior
- Bedrooms:3
- Total bathrooms:2
- Full bathrooms:1
- Flooring:Hardwood
- Dining Description:Dining Area
- Kitchen Description:Dishwasher, Microwave, Refrigerator, Stove
- Basement:Yes
- Basement Description:Partially Finished, Walk Out Access
- Living area:1,260 sq. ft.
Heating and cooling
- Cooling:Geothermal
- Heating:Geothermal, Propane
Structure and exterior
- Roof:Asphalt, Shingle
- Year built:2001
- Building area:1,260 sq. ft.
- Lot area:15.69 Acres
- Lot Features:Rectangular Lot
- Architectural Style:Ranch
- Construction Materials:Wood Siding
- Exterior Features:Covered, Deck, Fire Pit, Patio
- Foundation Description:Poured
Utilities
- Water:Rural
- Sewer:Septic Tank
Finances and disclosures
- Price:$569,900
- Price per sq. ft.:$452.3
- Tax amount:$4,000
Features and amenities
- Appliances:Dishwasher, Dryer, Microwave, Refrigerator, Stove, Washer
- Laundry features:Dryer, Main Level, Washer
- Amenities:Smoke Detectors, Storage
Parking
- Parking description:Attached, Garage, Two Car Garage
- Garage:Yes
- Garage spaces:2
New listings near 1271 Bayard Avenue
- New
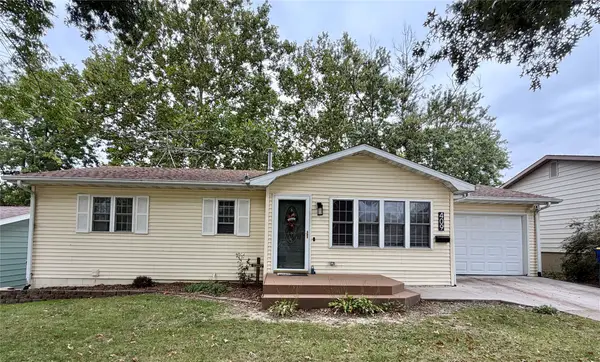 $330,000Active4 beds 2 baths1,022 sq. ft.
409 Hazel Street, Pella, IA 50219
MLS# 751508Listed by: HOME REALTY - Open Sat, 10:30am to 12pmNew
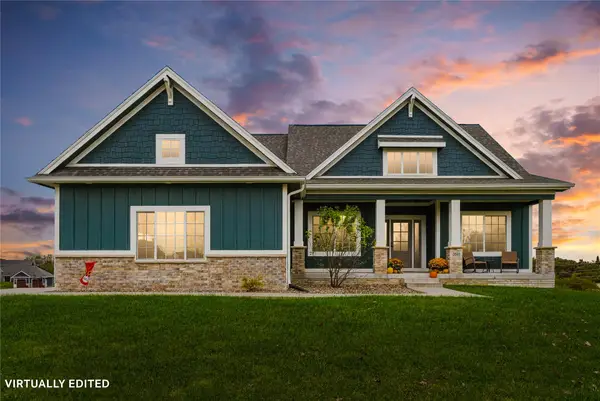 $582,000Active4 beds 3 baths1,602 sq. ft.
3085 Willow Lane, Pella, IA 50219
MLS# 751315Listed by: HOME REALTY - New
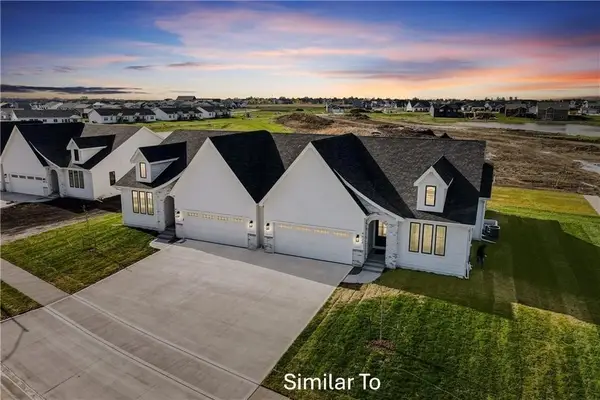 $489,900Active4 beds 3 baths1,583 sq. ft.
1513 Hazel Street, Pella, IA 50219
MLS# 750539Listed by: HOME REALTY - New
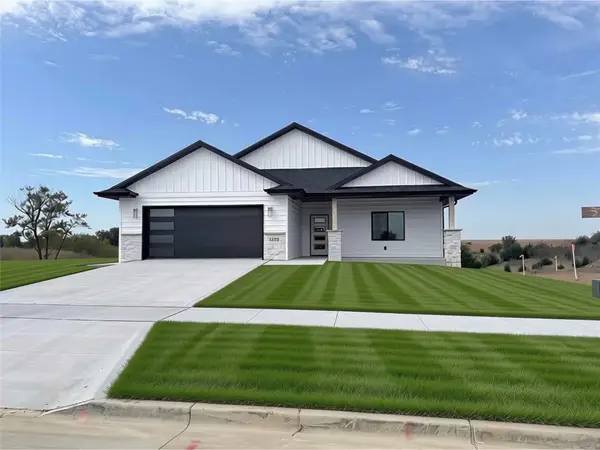 $525,000Active4 beds 3 baths1,806 sq. ft.
3221 Marigold Circle, Pella, IA 50219
MLS# 751176Listed by: HOME REALTY - Open Sat, 10:30am to 12pmNew
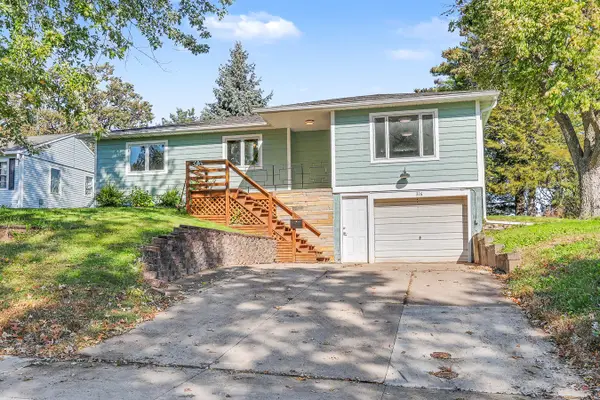 $308,000Active4 beds 2 baths1,216 sq. ft.
316 Lincoln Street, Pella, IA 50219
MLS# 750741Listed by: PELLA REAL ESTATE SERVICES 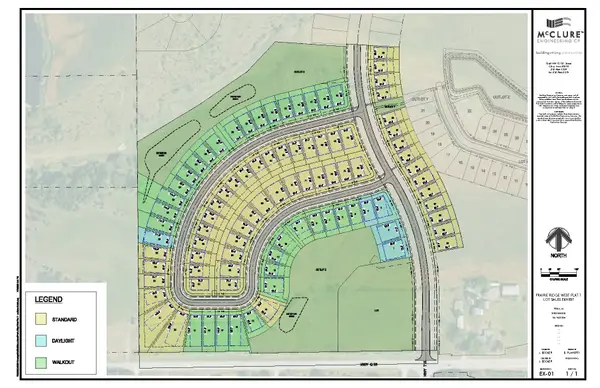 $61,900Active0.27 Acres
3268 Marigold Circle, Pella, IA 50219
MLS# 750910Listed by: ATI GROUP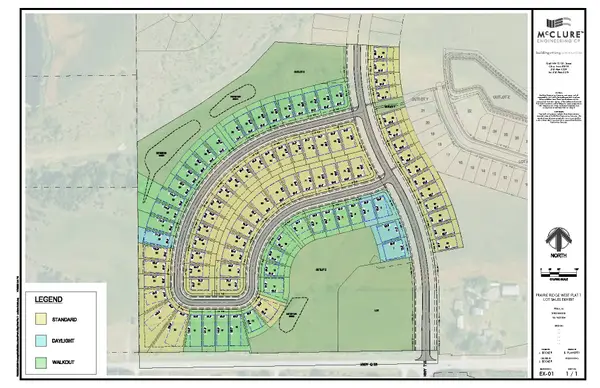 $61,900Active0.2 Acres
3228 Marigold Circle, Pella, IA 50219
MLS# 750912Listed by: ATI GROUP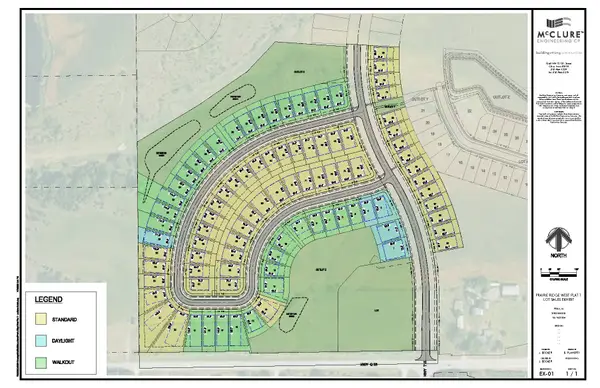 $61,900Active0.2 Acres
3224 Marigold Circle, Pella, IA 50219
MLS# 750915Listed by: ATI GROUP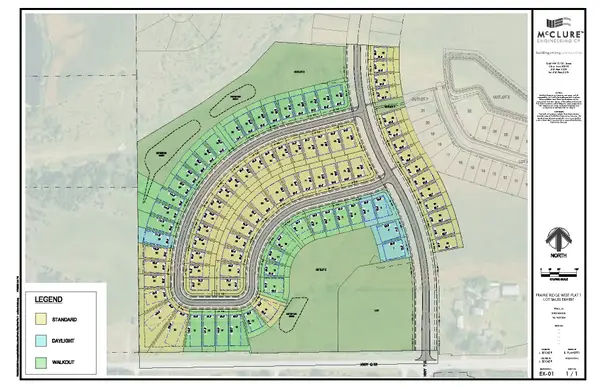 $61,900Active0.2 Acres
3220 Marigold Circle, Pella, IA 50219
MLS# 750917Listed by: ATI GROUP


Protect your home and budget from life's surprises with an Assurant Home Warranty, backed by a partner that supports you through every step of homeownership. Explore Plans.
© 2026 Better Homes and Gardens Real Estate LLC. An Anywhere Real Estate company. All rights reserved. Better Homes and Gardens® Real Estate is a registered trademark owned by Meredith Operations Corporation, licensed to Better Homes and Gardens Real Estate LLC and used with permission. Better Homes and Gardens Real Estate LLC fully supports the principles of the Fair Housing Act and the Equal Opportunity Act. Listing information is deemed reliable but is not guaranteed accurate.
Each office is independently owned and operated.
Any services or products provided by third parties are not provided by, affiliated with or related to Better Homes and Gardens Real Estate LLC, or its affiliated companies.