
1470 Highway 102, Pella, IA 50219
Local realty services provided by:Better Homes and Gardens Real Estate Innovations
1470 Highway 102,Pella, IA 50219
$435,000
- 3 Beds
- 3 Baths
- 1,636 sq. ft.
- Single family
- Pending
Listed by: ciara ward, nathan ward
Office: pella real estate services
MLS#:747835
Source:IA_DMAAR
Price summary
- Price:$435,000
- Price per sq. ft.:$265.89
About this home
Situated on a hard surfaced road just 15 minutes from downtown Pella, 1470 Highway 102 offers the desirable country lifestyle. Cherished as a family farm for the last 50 years, this 3.88 gross acre (m/l) property features a classic 1980 wood exterior ranch home complete with a two stall attached garage and an expansive back deck built for peaceful rural views. Inside, you'll find 1,806 finished main level + loft space, highlighted by vaulted ceilings in living room framed by warm wood beams with access directly to the backyard. The main level features an updated kitchen with stainless steel appliances, complemented by hardwood floors through the dining area, three carpeted bedrooms, and a dedicated main level laundry room. Additional space awaits in the unfinished basement, which comes plumbed with a 3/4 bath. Out back, horse enthusiasts and hobby farmers will thrive with two utility sheds (36'x63' & 36'x36'), two barns (28'x22' & 42'x48'), converted horse stalls, a cattle yard, and silos. Don't wait to schedule your showing today for 1470 Highway 102!...
Contact an agent
Home facts
- Year built:1980
- Listing ID #:747835
- Added:57 day(s) ago
- Updated:October 22, 2026 at 08:32 AM
Rooms and interior
- Bedrooms:3
- Total bathrooms:3
- Full bathrooms:1
- Half bathrooms:1
- Flooring:Carpet, Hardwood, Tile
- Dining Description:Dining Area
- Kitchen Description:Dishwasher, Microwave, Refrigerator, Stove
- Basement:Yes
- Basement Description:Unfinished
- Living area:1,636 sq. ft.
Heating and cooling
- Cooling:Central Air
- Heating:Electric, Forced Air
- Central air:Yes
Structure and exterior
- Roof:Asphalt, Shingle
- Year built:1980
- Building area:1,636 sq. ft.
- Lot area:3.88 Acres
- Architectural Style:Ranch
- Construction Materials:Wood Siding
- Exterior Features:Deck
- Foundation Description:Poured
Utilities
- Water:Rural
- Sewer:Septic Tank
Finances and disclosures
- Price:$435,000
- Price per sq. ft.:$265.89
- Tax amount:$4,506
Features and amenities
- Appliances:Dishwasher, Dryer, Microwave, Refrigerator, Stove, Washer
- Laundry features:Dryer, Main Level, Washer
- Amenities:Window Treatments
Parking
- Parking description:Attached, Garage, Two Car Garage
- Garage:Yes
- Garage spaces:2
New listings near 1470 Highway 102
- Open Thu, 5 to 6:30pmNew
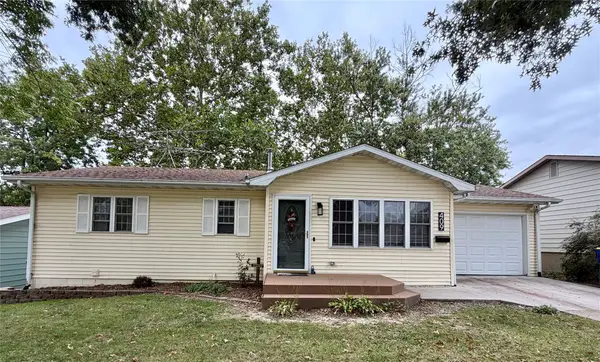 $330,000Active4 beds 2 baths1,022 sq. ft.
409 Hazel Street, Pella, IA 50219
MLS# 751508Listed by: HOME REALTY - Open Sat, 10:30am to 12pmNew
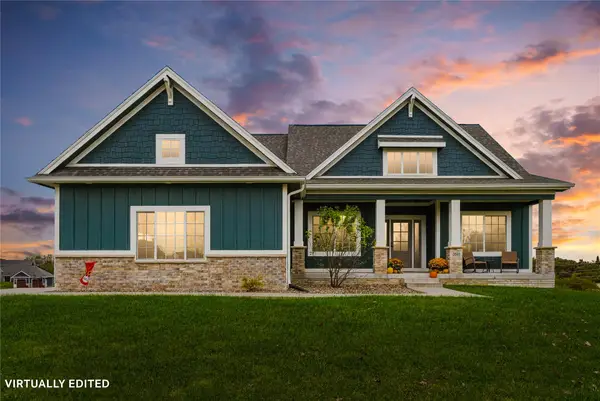 $582,000Active4 beds 3 baths1,602 sq. ft.
3085 Willow Lane, Pella, IA 50219
MLS# 751315Listed by: HOME REALTY - New
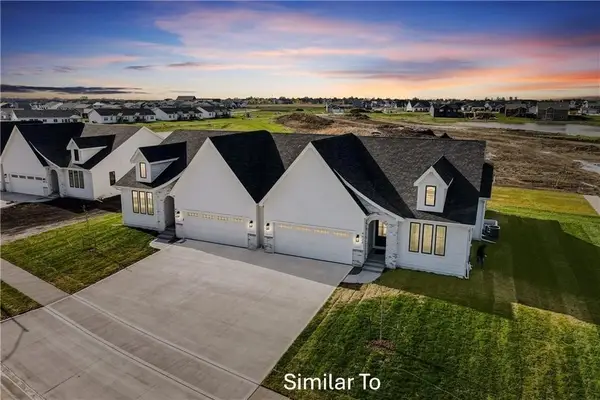 $489,900Active4 beds 3 baths1,583 sq. ft.
1513 Hazel Street, Pella, IA 50219
MLS# 750539Listed by: HOME REALTY - New
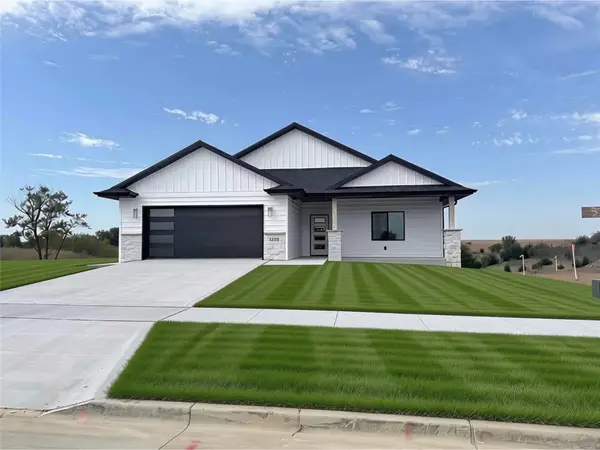 $525,000Active4 beds 3 baths1,806 sq. ft.
3221 Marigold Circle, Pella, IA 50219
MLS# 751176Listed by: HOME REALTY - Open Sat, 10:30am to 12pmNew
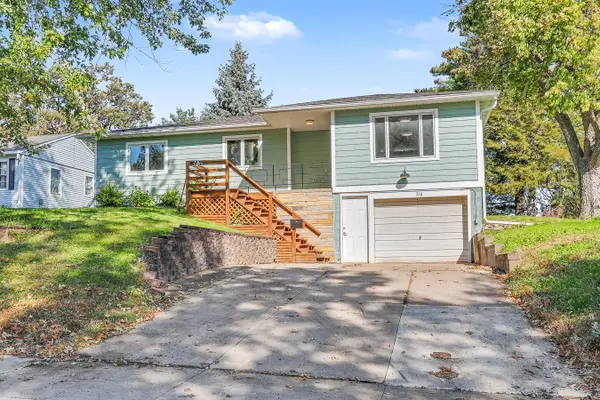 $308,000Active4 beds 2 baths1,216 sq. ft.
316 Lincoln Street, Pella, IA 50219
MLS# 750741Listed by: PELLA REAL ESTATE SERVICES 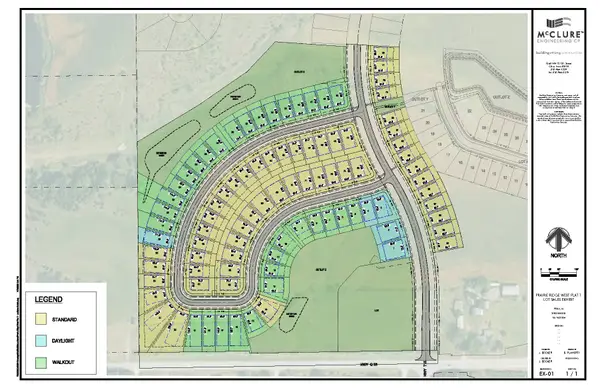 $61,900Active0.27 Acres
3268 Marigold Circle, Pella, IA 50219
MLS# 750910Listed by: ATI GROUP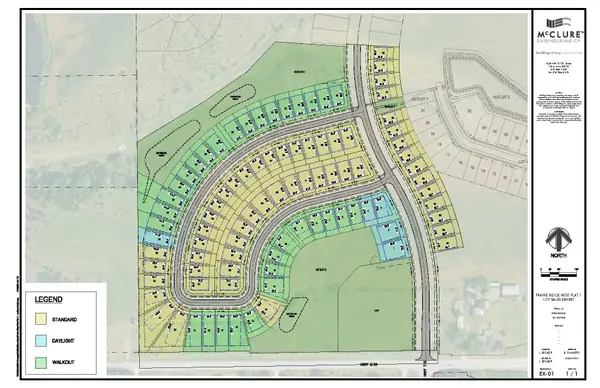 $61,900Active0.2 Acres
3228 Marigold Circle, Pella, IA 50219
MLS# 750912Listed by: ATI GROUP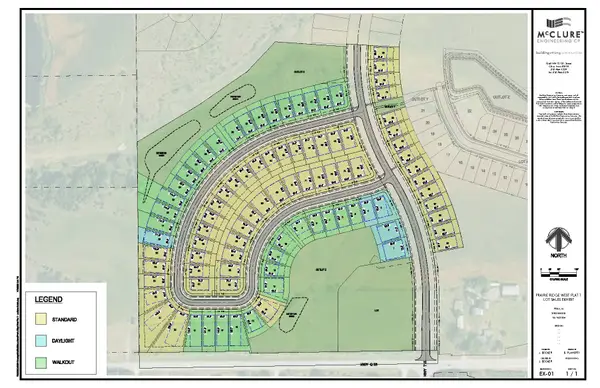 $61,900Active0.2 Acres
3224 Marigold Circle, Pella, IA 50219
MLS# 750915Listed by: ATI GROUP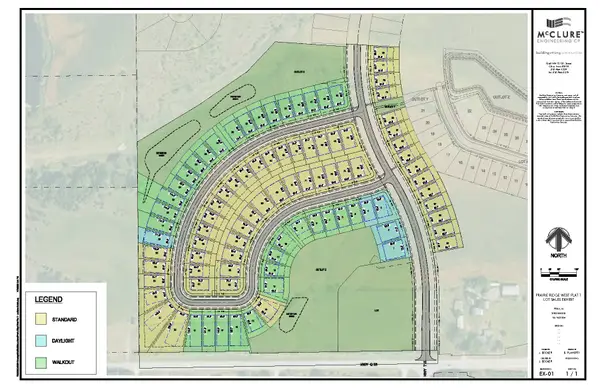 $61,900Active0.2 Acres
3220 Marigold Circle, Pella, IA 50219
MLS# 750917Listed by: ATI GROUP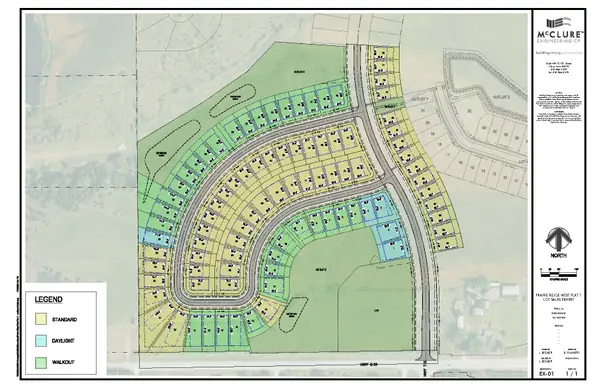 $61,900Active0.2 Acres
3216 Marigold Circle, Pella, IA 50219
MLS# 750919Listed by: ATI GROUP


Protect your home and budget from life's surprises with an Assurant Home Warranty, backed by a partner that supports you through every step of homeownership. Explore Plans.
© 2026 Better Homes and Gardens Real Estate LLC. An Anywhere Real Estate company. All rights reserved. Better Homes and Gardens® Real Estate is a registered trademark owned by Meredith Operations Corporation, licensed to Better Homes and Gardens Real Estate LLC and used with permission. Better Homes and Gardens Real Estate LLC fully supports the principles of the Fair Housing Act and the Equal Opportunity Act. Listing information is deemed reliable but is not guaranteed accurate.
Each office is independently owned and operated.
Any services or products provided by third parties are not provided by, affiliated with or related to Better Homes and Gardens Real Estate LLC, or its affiliated companies.