
1812 W 3rd Street, Pella, IA 50219
Local realty services provided by:Better Homes and Gardens Real Estate Innovations
1812 W 3rd Street,Pella, IA 50219
$599,900
- 4 Beds
- 3 Baths
- 1,672 sq. ft.
- Single family
- Active
Listed by: justin ver steeg
Office: re/max precision
MLS#:744595
Source:IA_DMAAR
Price summary
- Price:$599,900
- Price per sq. ft.:$358.79
About this home
Some neighborhoods you just drive through. Fountain Hills is the kind you picture yourself living in — and better yet, this one comes with a true double lot, half an acre of space you simply won't find elsewhere in Pella.
Step inside and the open, vaulted living area sets the tone right away — bright, airy, and built for gathering. The main-level primary suite, flows to walk-in closet with built-ins and connects to laundry room keeping everyday life simple, while the 3-car attached garage handles the rest. Downstairs, 9-foot ceilings make the lower level feel nothing like a basement: four bedrooms total, three full baths, a second family room, and a framed, unfinished space just waiting to become bedroom number five. A gas fireplace and hardwood floors tie it all together with warmth you can feel the moment you walk in.
Then there's the backyard. The basketball court and fire pit are already set up for game nights and s'mores, with plenty of room left to dream up a future pool, an expanded patio, or whatever comes next. Fresh cement board siding, installed in 2025, means the outside is every bit as move-in ready as the inside.
Double lots like this in Fountain Hills rarely come available.
All information obtained from seller and public records....
Contact an agent
Home facts
- Year built:2010
- Listing ID #:744595
- Added:105 day(s) ago
- Updated:October 21, 2026 at 03:49 PM
Rooms and interior
- Bedrooms:4
- Total bathrooms:3
- Full bathrooms:3
- Flooring:Carpet, Hardwood
- Dining Description:Dining Area
- Kitchen Description:Dishwasher, Microwave, Refrigerator, Stove
- Basement:Yes
- Basement Description:Partially Finished
- Living area:1,672 sq. ft.
Heating and cooling
- Cooling:Central Air
- Heating:Forced Air, Gas, Natural Gas
- Central air:Yes
Structure and exterior
- Roof:Asphalt, Shingle
- Year built:2010
- Building area:1,672 sq. ft.
- Architectural Style:Ranch
- Construction Materials:Stone
- Exterior Features:Basketball Court, Open, Patio
- Foundation Description:Poured
Utilities
- Water:Public
- Sewer:Public Sewer
Finances and disclosures
- Price:$599,900
- Price per sq. ft.:$358.79
- Tax amount:$7,097
Features and amenities
- Appliances:Dishwasher, Microwave, Refrigerator, Stove
- Laundry features:Main Level
- Amenities:Smoke Detectors
Parking
- Parking description:Attached, Garage, Three Car Garage
- Garage:Yes
- Garage spaces:3
New listings near 1812 W 3rd Street
- Open Thu, 5 to 6:30pmNew
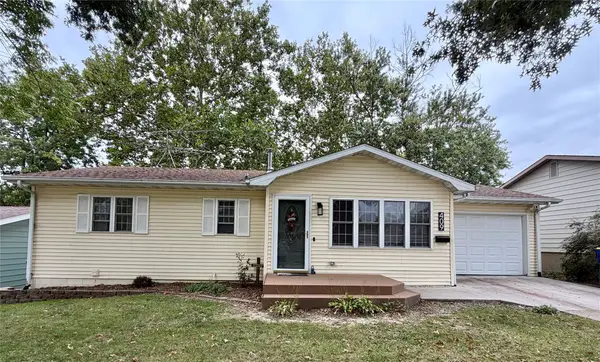 $330,000Active4 beds 2 baths1,022 sq. ft.
409 Hazel Street, Pella, IA 50219
MLS# 751508Listed by: HOME REALTY - Open Sat, 10:30am to 12pmNew
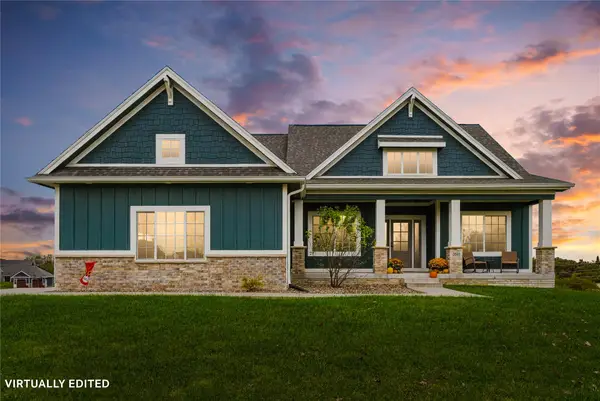 $582,000Active4 beds 3 baths1,602 sq. ft.
3085 Willow Lane, Pella, IA 50219
MLS# 751315Listed by: HOME REALTY - New
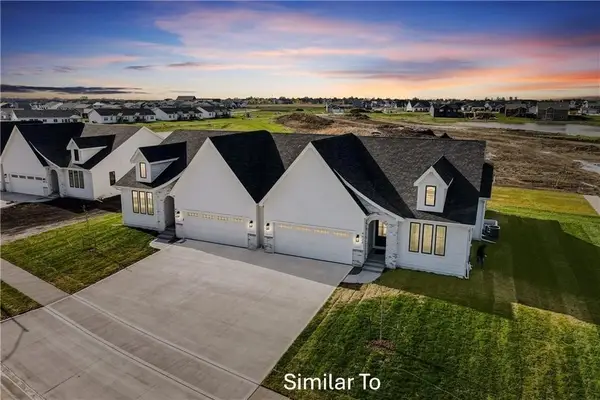 $489,900Active4 beds 3 baths1,583 sq. ft.
1513 Hazel Street, Pella, IA 50219
MLS# 750539Listed by: HOME REALTY - New
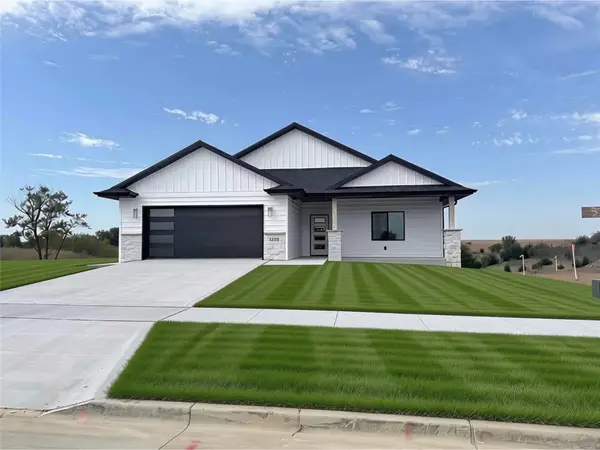 $525,000Active4 beds 3 baths1,806 sq. ft.
3221 Marigold Circle, Pella, IA 50219
MLS# 751176Listed by: HOME REALTY - New
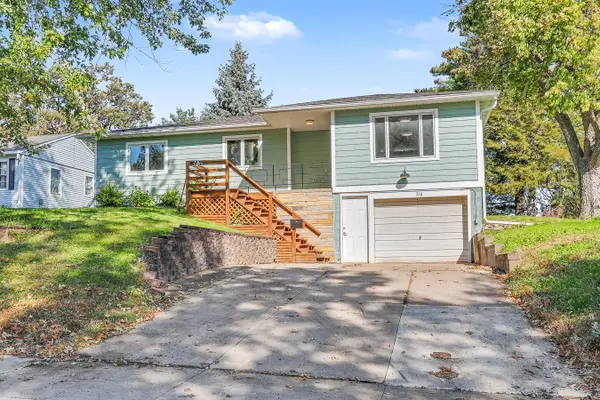 $308,000Active4 beds 2 baths1,216 sq. ft.
316 Lincoln Street, Pella, IA 50219
MLS# 750741Listed by: PELLA REAL ESTATE SERVICES 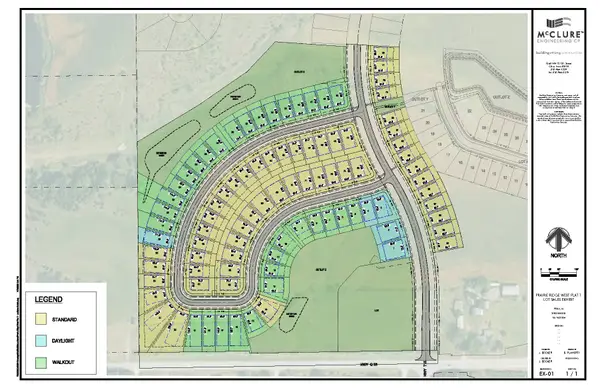 $61,900Active0.27 Acres
3268 Marigold Circle, Pella, IA 50219
MLS# 750910Listed by: ATI GROUP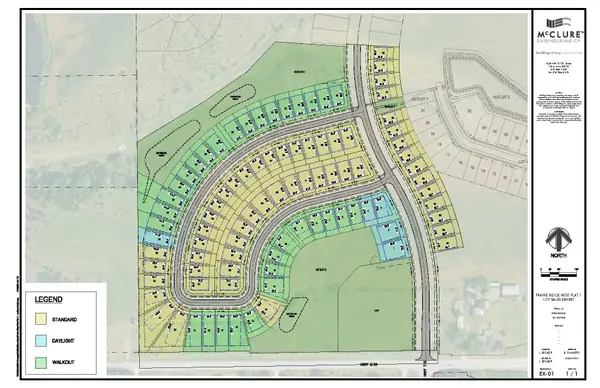 $61,900Active0.2 Acres
3228 Marigold Circle, Pella, IA 50219
MLS# 750912Listed by: ATI GROUP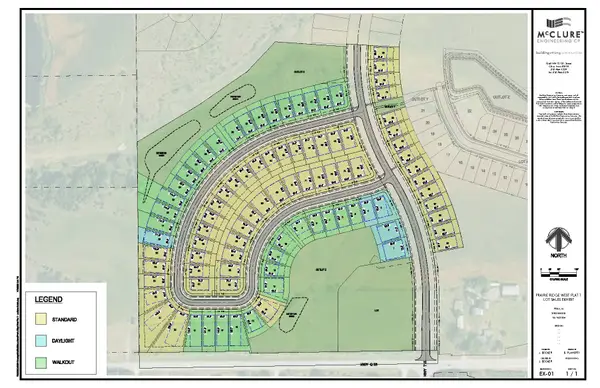 $61,900Active0.2 Acres
3224 Marigold Circle, Pella, IA 50219
MLS# 750915Listed by: ATI GROUP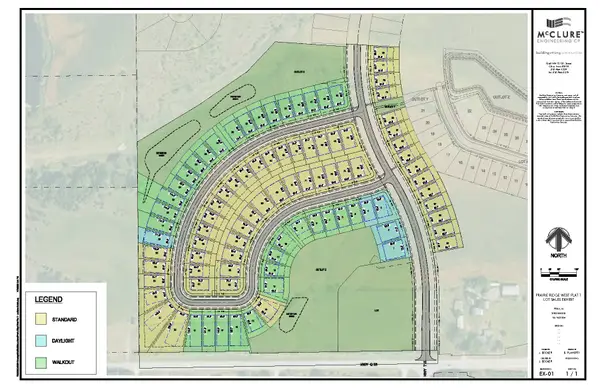 $61,900Active0.2 Acres
3220 Marigold Circle, Pella, IA 50219
MLS# 750917Listed by: ATI GROUP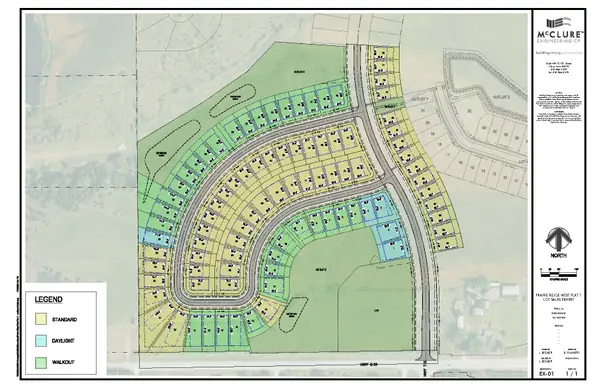 $61,900Active0.2 Acres
3216 Marigold Circle, Pella, IA 50219
MLS# 750919Listed by: ATI GROUP


Protect your home and budget from life's surprises with an Assurant Home Warranty, backed by a partner that supports you through every step of homeownership. Explore Plans.
© 2026 Better Homes and Gardens Real Estate LLC. An Anywhere Real Estate company. All rights reserved. Better Homes and Gardens® Real Estate is a registered trademark owned by Meredith Operations Corporation, licensed to Better Homes and Gardens Real Estate LLC and used with permission. Better Homes and Gardens Real Estate LLC fully supports the principles of the Fair Housing Act and the Equal Opportunity Act. Listing information is deemed reliable but is not guaranteed accurate.
Each office is independently owned and operated.
Any services or products provided by third parties are not provided by, affiliated with or related to Better Homes and Gardens Real Estate LLC, or its affiliated companies.