
513 Vintage Lane, Pella, IA 50219
Local realty services provided by:Better Homes and Gardens Real Estate Innovations
Listed by: sarah buchheit, mike buchheit
Office: pella real estate services
MLS#:751954
Source:IA_DMAAR
Price summary
- Price:$570,000
- Price per sq. ft.:$293.81
- Monthly HOA dues:$450
About this home
NEW LISTING ~ Ready for Your Next Chapter? Discover the possibilities in Vintage Estates of Pella! Just a few miles away from the beautiful Lake Red Rock, this turn key; move-in ready 3 bedroom ranch-style patio home offers the opportunity to enjoy comfortable living in an active 55+ community with amenities that make it easy to stay active and connected! Indoor Pickleball Court; Clubhouse gathering space; Outdoor Swimming Pool; and on the Bos Landen Golf Course! The home also features stainless steel Whirlpool kitchen appliances, all included with the sale, along with an Amana washer and dryer for added convenience! Custom closet shelving provides additional organization and storage throughout the home! Numerous thoughtful updates and improvements have been made throughout the home, including fresh paint, an epoxy garage floor, upgraded storm door, and more! Whether you're looking to simplify your lifestyle, enjoy more recreational opportunities or connect with others in an active community; Vintage Estates of Pella is worth a closer look!...
Contact an agent
Home facts
- Year built:2021
- Listing ID #:751954
- Added:14 day(s) ago
- Updated:November 10, 2026 at 04:06 PM
Rooms and interior
- Bedrooms:3
- Total bathrooms:2
- Full bathrooms:1
- Flooring:Carpet, Tile
- Dining Description:Dining Area
- Kitchen Description:Dishwasher, Microwave, Refrigerator, Stove
- Living area:1,940 sq. ft.
Heating and cooling
- Cooling:Central Air
- Heating:Electric, Forced Air, Gas
- Central air:Yes
Structure and exterior
- Roof:Asphalt, Shingle
- Year built:2021
- Building area:1,940 sq. ft.
- Lot area:0.1 Acres
- Architectural Style:Ranch
- Construction Materials:Stone
- Foundation Description:Slab
Utilities
- Water:Public
- Sewer:Public Sewer
Finances and disclosures
- Price:$570,000
- Price per sq. ft.:$293.81
- Tax amount:$5,138
Features and amenities
- Appliances:Dishwasher, Dryer, Microwave, Refrigerator, Stove, Washer
- Laundry features:Dryer, Main Level, Washer
- Amenities:Gated Community, Smoke Detectors, Window Treatments
Parking
- Parking description:Attached, Garage, Two Car Garage
- Garage:Yes
- Garage spaces:2
New listings near 513 Vintage Lane
- New
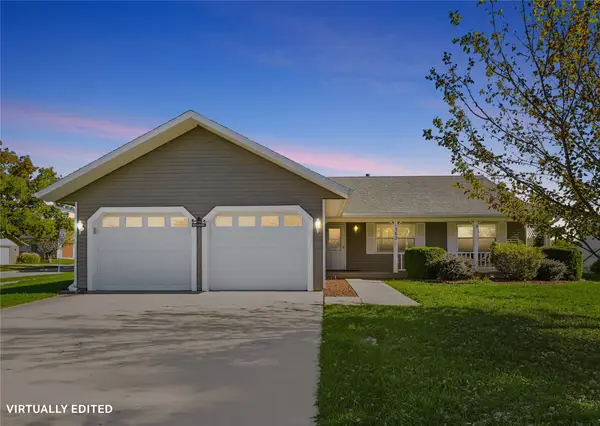 $349,900Active3 beds 2 baths1,157 sq. ft.
1562 W 3rd Street, Pella, IA 50219
MLS# 752332Listed by: HOME REALTY - New
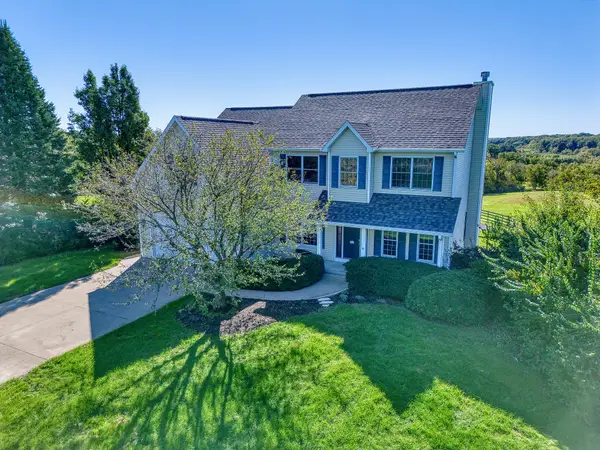 $649,000Active6 beds 4 baths2,574 sq. ft.
1776 Fox Ridge Road, Pella, IA 50219
MLS# 752591Listed by: JEFF HAGEL REAL ESTATE - New
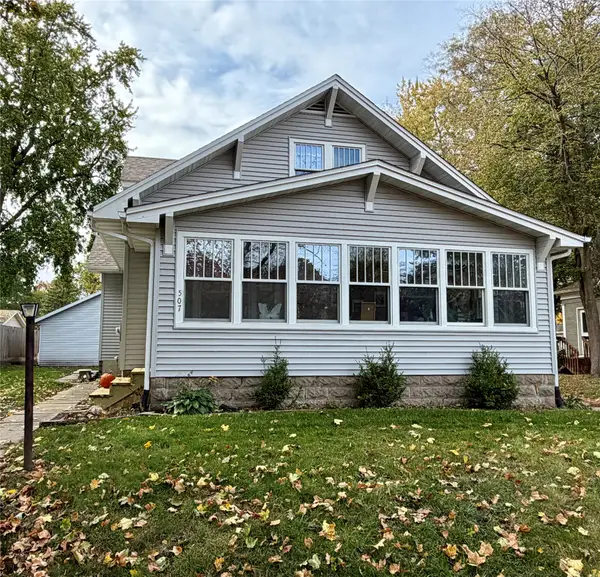 $359,000Active4 beds 3 baths1,531 sq. ft.
507 W 1st Street, Pella, IA 50219
MLS# 752074Listed by: HOME REALTY 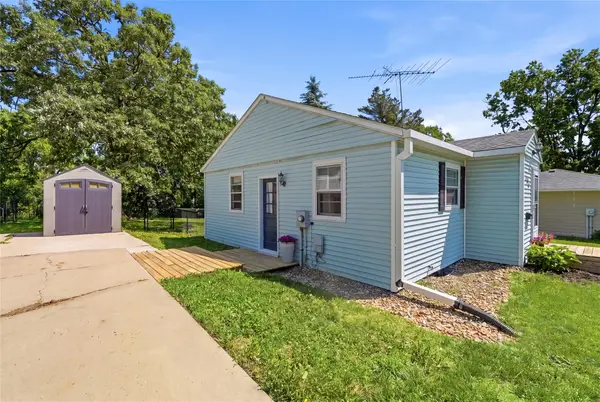 $224,900Pending2 beds 1 baths882 sq. ft.
400 Lincoln Street, Pella, IA 50219
MLS# 752159Listed by: EXP REALTY, LLC- New
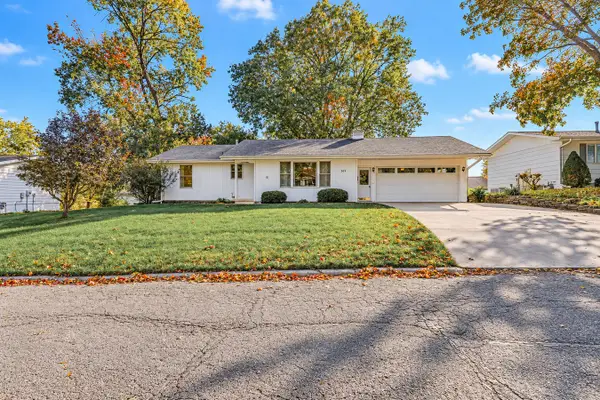 $349,900Active3 beds 2 baths1,767 sq. ft.
507 Madison Street, Pella, IA 50219
MLS# 752249Listed by: PELLA REAL ESTATE SERVICES 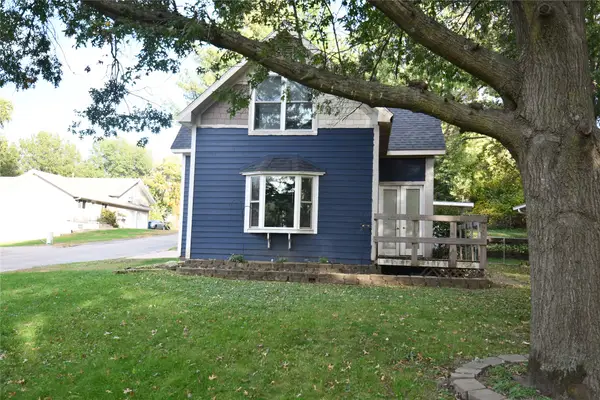 $160,000Active4 beds 1 baths1,607 sq. ft.
1220 Marion Avenue, Pella, IA 50219
MLS# 751973Listed by: RE/MAX CORNERSTONE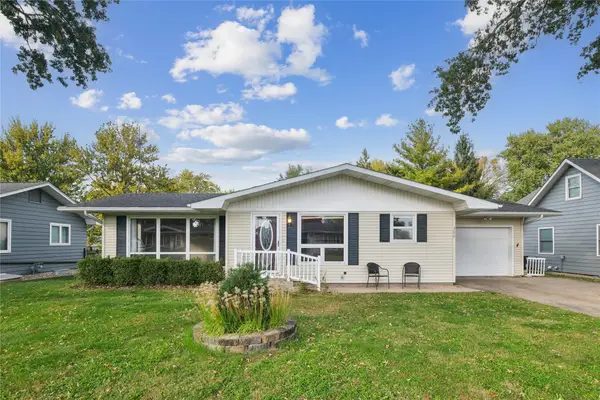 $319,900Active3 beds 2 baths1,196 sq. ft.
306 Elm Street, Pella, IA 50219
MLS# 751791Listed by: EXP REALTY, LLC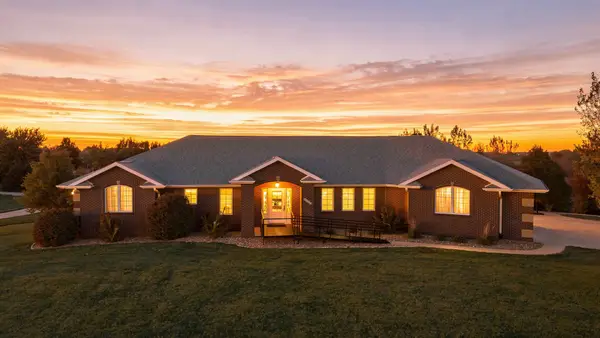 $639,000Active3 beds 4 baths2,292 sq. ft.
1177 164th Drive, Pella, IA 50219
MLS# 751708Listed by: HOME REALTY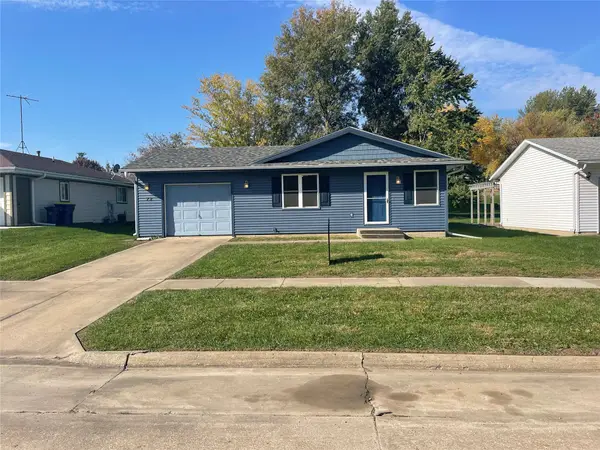 $180,000Pending3 beds 1 baths960 sq. ft.
72 Brook Circle, Pella, IA 50219
MLS# 751668Listed by: HOME REALTY


Protect your home and budget from life's surprises with an Assurant Home Warranty, backed by a partner that supports you through every step of homeownership. Explore Plans.
© 2026 Better Homes and Gardens Real Estate LLC. An Anywhere Real Estate company. All rights reserved. Better Homes and Gardens® Real Estate is a registered trademark owned by Meredith Operations Corporation, licensed to Better Homes and Gardens Real Estate LLC and used with permission. Better Homes and Gardens Real Estate LLC fully supports the principles of the Fair Housing Act and the Equal Opportunity Act. Listing information is deemed reliable but is not guaranteed accurate.
Each office is independently owned and operated.
Any services or products provided by third parties are not provided by, affiliated with or related to Better Homes and Gardens Real Estate LLC, or its affiliated companies.