
909 W First Street #7, Pella, IA 50219
Local realty services provided by:Better Homes and Gardens Real Estate Innovations
909 W First Street #7,Pella, IA 50219
$155,000
- 2 Beds
- 2 Baths
- 923 sq. ft.
- Condominium
- Active
Upcoming open houses
- Sat, Oct 1010:30 am - 12:00 pm
Listed by: sarah buchheit, mike buchheit
Office: pella real estate services
MLS#:750746
Source:IA_DMAAR
Price summary
- Price:$155,000
- Price per sq. ft.:$167.93
- Monthly HOA dues:$115.17
About this home
OPEN HOUSE: Saturday October 10: 10:30 am to Noon! Conveniently located within easy walking distance of downtown Pella, this second-story condo offers comfortable, low-maintenance living in a 50+ community building. Just a half flight of stairs leads to this 2-bedroom, 1.5-bath unit featuring 923 square feet of living space. The front balcony provides a pleasant spot to enjoy the outdoors, while additional space at the rear of the building offers another area to step outside. The kitchen includes an oven/stove, microwave and refrigerator, the condo offers a functional layout with two bedrooms, a full and half bath, living, and dining area. Built in 1971 and being sold as-is, this property presents an opportunity for a new owner to make it their own.
Contact an agent
Home facts
- Year built:1971
- Listing ID #:750746
- Added:1 day(s) ago
- Updated:October 09, 2026 at 03:52 PM
Rooms and interior
- Bedrooms:2
- Total bathrooms:2
- Full bathrooms:1
- Half bathrooms:1
- Flooring:Carpet, Vinyl
- Dining Description:Dining Area
- Kitchen Description:Microwave, Refrigerator, Stove
- Living area:923 sq. ft.
Heating and cooling
- Cooling:Central Air
- Heating:Electric, Forced Air
- Central air:Yes
Structure and exterior
- Roof:Asphalt, Shingle
- Year built:1971
- Building area:923 sq. ft.
- Lot area:0.35 Acres
- Construction Materials:Brick
Utilities
- Water:Public
- Sewer:Public Sewer
Finances and disclosures
- Price:$155,000
- Price per sq. ft.:$167.93
- Tax amount:$1,619
Features and amenities
- Appliances:Microwave, Refrigerator, Stove
- Amenities:Window Treatments
Parking
- Parking description:Detached, Garage, One Car Garage
- Garage:Yes
- Garage spaces:1
New listings near 909 W First Street #7
- New
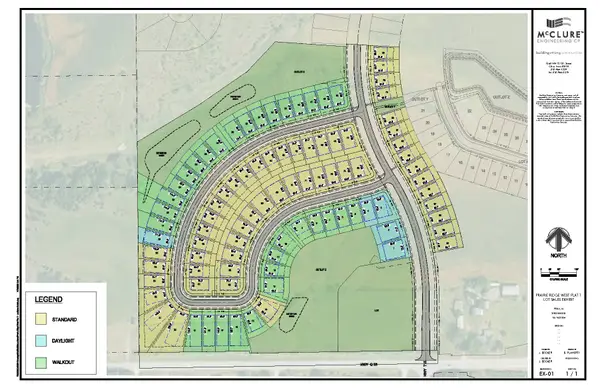 $61,900Active0.27 Acres
3268 Marigold Circle, Pella, IA 50219
MLS# 750910Listed by: ATI GROUP - New
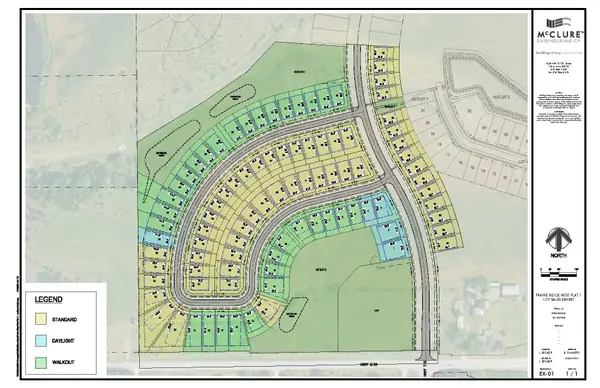 $61,900Active0.2 Acres
3228 Marigold Circle, Pella, IA 50219
MLS# 750912Listed by: ATI GROUP - New
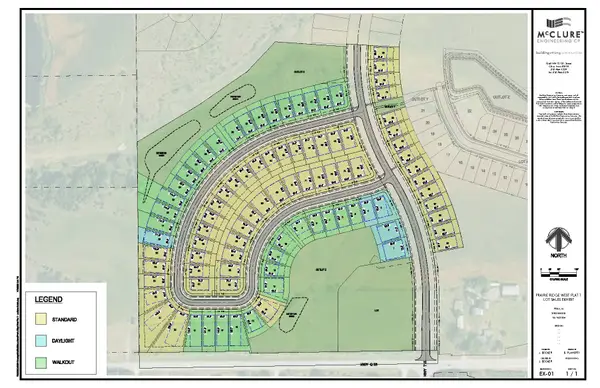 $61,900Active0.2 Acres
3224 Marigold Circle, Pella, IA 50219
MLS# 750915Listed by: ATI GROUP - New
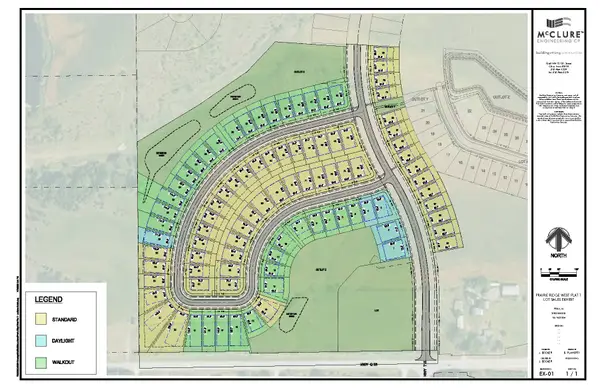 $61,900Active0.2 Acres
3220 Marigold Circle, Pella, IA 50219
MLS# 750917Listed by: ATI GROUP - New
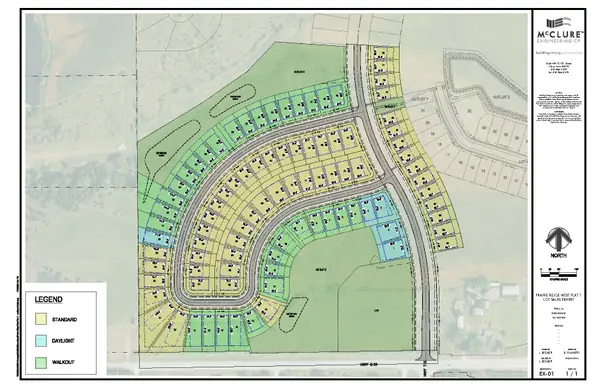 $61,900Active0.2 Acres
3216 Marigold Circle, Pella, IA 50219
MLS# 750919Listed by: ATI GROUP - New
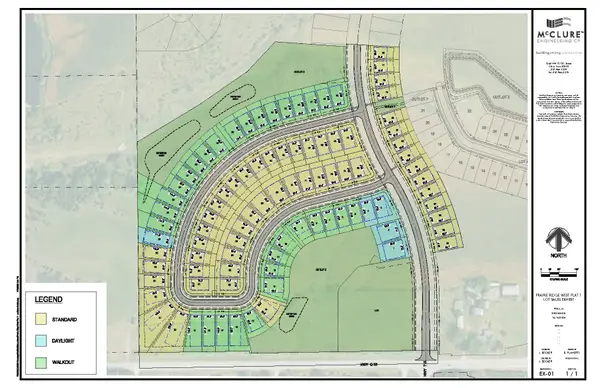 $61,900Active0.2 Acres
3208 Marigold Circle, Pella, IA 50219
MLS# 750923Listed by: ATI GROUP - New
 $225,000Active3 beds 2 baths1,285 sq. ft.
100 Vermeer Road, Pella, IA 50219
MLS# 750697Listed by: HOME REALTY - New
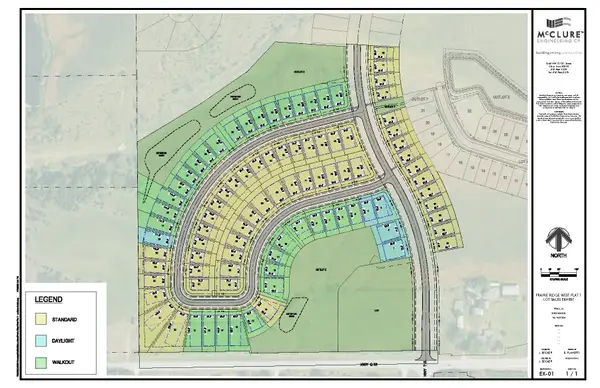 $61,900Active0.2 Acres
3252 Marigold Circle, Pella, IA 50219
MLS# 750873Listed by: ATI GROUP - New
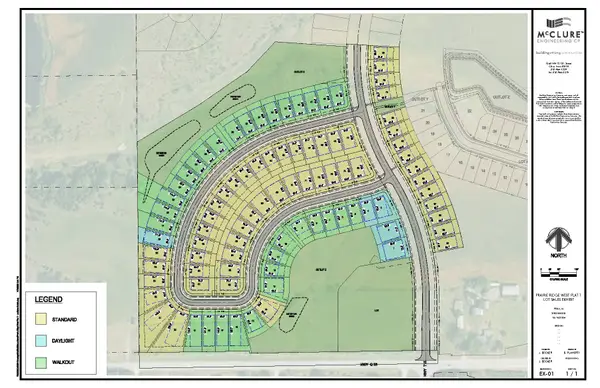 $61,900Active0.2 Acres
3244 Marigold Circle, Pella, IA 50219
MLS# 750875Listed by: ATI GROUP - New
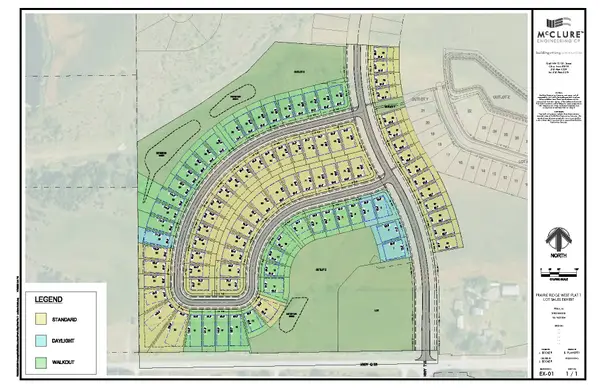 $61,900Active0.2 Acres
3232 Marigold Circle, Pella, IA 50219
MLS# 750877Listed by: ATI GROUP


Protect your home and budget from life's surprises with an Assurant Home Warranty, backed by a partner that supports you through every step of homeownership. Explore Plans.
© 2026 Better Homes and Gardens Real Estate LLC. An Anywhere Real Estate company. All rights reserved. Better Homes and Gardens® Real Estate is a registered trademark owned by Meredith Operations Corporation, licensed to Better Homes and Gardens Real Estate LLC and used with permission. Better Homes and Gardens Real Estate LLC fully supports the principles of the Fair Housing Act and the Equal Opportunity Act. Listing information is deemed reliable but is not guaranteed accurate.
Each office is independently owned and operated.
Any services or products provided by third parties are not provided by, affiliated with or related to Better Homes and Gardens Real Estate LLC, or its affiliated companies.