
2510 Parkview Place, Perry, IA 50220
Local realty services provided by:Better Homes and Gardens Real Estate Innovations
2510 Parkview Place,Perry, IA 50220
$225,000
- 2 Beds
- 2 Baths
- 1,125 sq. ft.
- Condominium
- Active
Listed by: amy chaney-rathje
Office: re/max precision
MLS#:752957
Source:IA_DMAAR
Price summary
- Price:$225,000
- Price per sq. ft.:$200
- Monthly HOA dues:$165.83
About this home
If you have been waiting for a condo on the park side, now is your chance! Offering this bright and spacious 2-bedroom, 2-bath home backing directly up to scenic Weise Park!
You will love all the natural light pouring through this layout. Entering the main level, you will find a spacious kitchen with ample cupboards and a convenient eat-up bar that flows effortlessly into the large living room. Anchored by a cozy gas fireplace, the living area features sliding doors leading directly out to your deck, the ideal spot to relax and watch the seasons change. Main-floor laundry adds everyday ease just steps away.
The generous primary bedroom serves as a peaceful retreat with double closets and window seat, while the spacious primary bath boasts both a Jacuzzi tub and a separate walk-in shower. Downstairs, the lower level expands your living space with a comfortable family room featuring a second gas fireplace, second bedroom, 3/4 bath, and plentiful storage throughout.
Best of all, offering major mechanical peace of mind, the expensive big-ticket items have already been taken care of. The furnace, central AC, hot water heater, and windows were all replaced spring of 2026! Complete with an attached 2-car garage and extra guest parking nearby, you can truly kick back and enjoy a fantastic neighborhood with walking trails and the bike path just steps away.
Say goodbye to snow removal and yard work for good! Schedule your private showing today!...
Contact an agent
Home facts
- Year built:1998
- Listing ID #:752957
- Added:1 day(s) ago
- Updated:November 13, 2026 at 11:57 PM
Rooms and interior
- Bedrooms:2
- Total bathrooms:2
- Full bathrooms:1
- Flooring:Carpet, Tile
- Dining Description:Dining Area
- Kitchen Description:Built-In Oven, Dishwasher, Freezer, Microwave, Refrigerator, Stove
- Basement:Yes
- Basement Description:Finished
- Living area:1,125 sq. ft.
Heating and cooling
- Cooling:Central Air
- Heating:Forced Air, Gas, Natural Gas
- Central air:Yes
Structure and exterior
- Year built:1998
- Building area:1,125 sq. ft.
- Lot area:0.15 Acres
- Architectural Style:Modern
- Construction Materials:Vinyl Siding
- Exterior Features:Deck
Utilities
- Water:Public
- Sewer:Public Sewer
Finances and disclosures
- Price:$225,000
- Price per sq. ft.:$200
- Tax amount:$3,034
Features and amenities
- Appliances:Built-In Oven, Dishwasher, Dryer, Freezer, Microwave, Refrigerator, Stove, Washer
- Laundry features:Dryer, Main Level, Washer
- Amenities:Central Vacuum, Window Treatments
Parking
- Parking description:Attached, Garage, Two Car Garage
- Garage:Yes
- Garage spaces:2
New listings near 2510 Parkview Place
- New
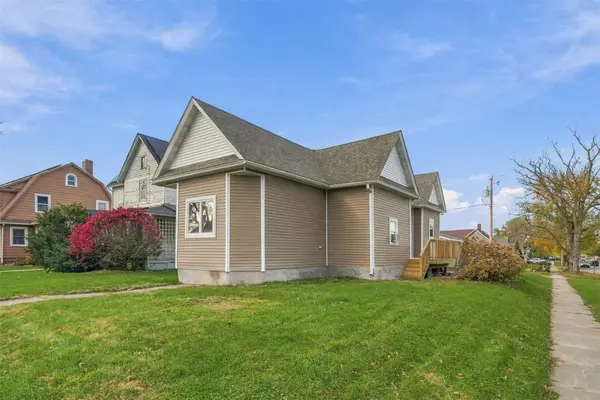 $140,000Active3 beds 1 baths1,184 sq. ft.
1728 Warford Street, Perry, IA 50220
MLS# 752947Listed by: REALTY ONE GROUP IMPACT - New
 $250,000Active3 beds 2 baths6,400 sq. ft.
1505 18th Street, Perry, IA 50220
MLS# 752877Listed by: RE/MAX PRECISION - New
 $250,000Active3 beds 2 baths1,990 sq. ft.
2124 Evelyn Street, Perry, IA 50220
MLS# 752799Listed by: IHOME REALTY  $130,000Pending14.14 Acres
N/a, Perry, IA 50220
MLS# 752239Listed by: REALTY ONE GROUP IMPACT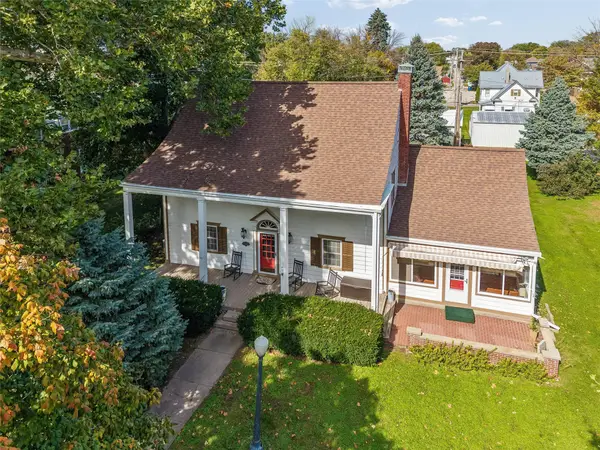 $255,000Active3 beds 3 baths2,112 sq. ft.
1412 Willis Avenue, Perry, IA 50220
MLS# 752066Listed by: IOWA REALTY MILLS CROSSING $220,000Active4 beds 2 baths1,140 sq. ft.
304 Willis Avenue, Perry, IA 50220
MLS# 750527Listed by: REALTY ONE GROUP IMPACT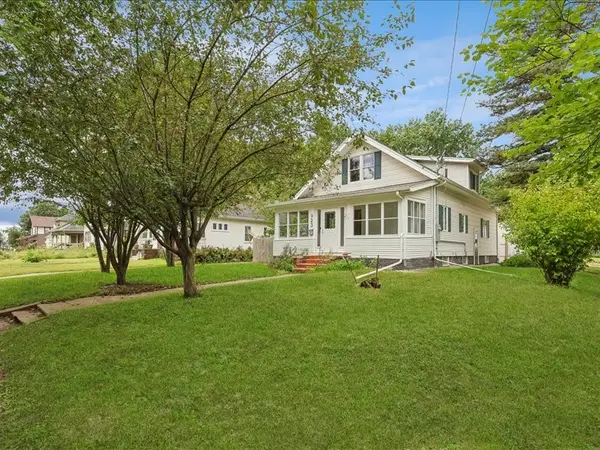 $204,900Pending5 beds 2 baths1,508 sq. ft.
923 W 5th Street, Perry, IA 50220
MLS# 751660Listed by: RE/MAX PRECISION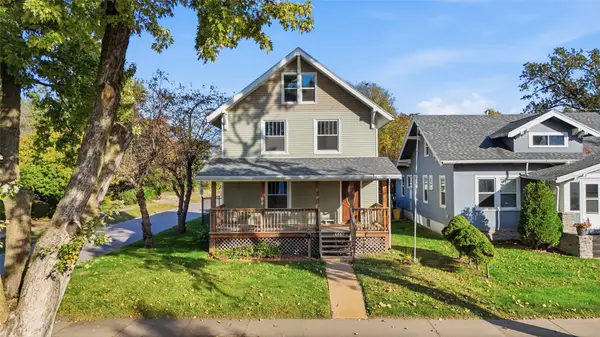 $215,000Active3 beds 2 baths1,682 sq. ft.
1722 W 2nd Street, Perry, IA 50220
MLS# 751745Listed by: REALTY ONE GROUP IMPACT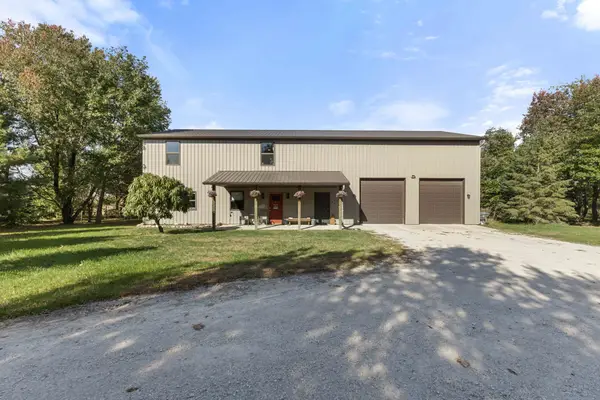 $799,900Active4 beds 3 baths2,048 sq. ft.
19597 Hilltop Court, Perry, IA 50220
MLS# 751684Listed by: RE/MAX PRECISION


Protect your home and budget from life's surprises with an Assurant Home Warranty, backed by a partner that supports you through every step of homeownership. Explore Plans.
© 2026 Better Homes and Gardens Real Estate LLC. An Anywhere Real Estate company. All rights reserved. Better Homes and Gardens® Real Estate is a registered trademark owned by Meredith Operations Corporation, licensed to Better Homes and Gardens Real Estate LLC and used with permission. Better Homes and Gardens Real Estate LLC fully supports the principles of the Fair Housing Act and the Equal Opportunity Act. Listing information is deemed reliable but is not guaranteed accurate.
Each office is independently owned and operated.
Any services or products provided by third parties are not provided by, affiliated with or related to Better Homes and Gardens Real Estate LLC, or its affiliated companies.