
2036 Easton Trail, Pisgah, IA 51564
Local realty services provided by:Better Homes and Gardens Real Estate The Good Life Group
2036 Easton Trail,Pisgah, IA 51564
$550,000
- 4 Beds
- 2 Baths
- 2,412 sq. ft.
- Single family
- Active
Listed by: patricia joan reisz
Office: realty one group sterling-woodbine
MLS#:26-2297
Source:IA_SWIAR
Price summary
- Price:$550,000
- Price per sq. ft.:$228.03
About this home
WOW! 14.39 Acres of Wooded Paradise! If you love privacy, nature & breathtaking views, this property is a dream come true! Nestled among heavily timbered acres filled w/wildlife, wild ginseng & endless recreational opportunities, this property backs up to State Forest land for an incredible natural setting! Enjoy amazing southern views & the convenience of being just off a paved road. Inside, you'll find numerous updates including flooring-main-level & new laminate floors thru out the finished bsmnt. The lower level features a cozy FR w/fireplace, kitchenette, BR & beautifully updated bath w/new tile. Main-floor laundry, new appliances that stay, 2-year-old furnace, 5yo windows, on-demand water heater & metal roof less than 10 yo. A 20x30 utility shed for storage. Your own private retreat!
Contact an agent
Home facts
- Year built:1970
- Listing ID #:26-2297
- Added:5 day(s) ago
- Updated:October 22, 2026 at 03:11 PM
Rooms and interior
- Bedrooms:4
- Total bathrooms:2
- Full bathrooms:1
- Dining Description:Formal Dining
- Kitchen Description:Dishwasher, Garbage Disposal, Gas Range, Microwave, Refrigerator
- Basement Description:Baths, Family Room, Full, Kitchen, Living Room
- Living area:2,412 sq. ft.
Heating and cooling
- Heating:Heat Pump, Propane
Structure and exterior
- Roof:Metal
- Year built:1970
- Building area:2,412 sq. ft.
- Construction Materials:Frame
- Exterior Features:Covered Deck
- Levels:1.0
Schools
- High school:West Harrison
- Middle school:West Harrison
- Elementary school:West Harrison
Finances and disclosures
- Price:$550,000
- Price per sq. ft.:$228.03
- Tax amount:$4,288 (2025)
Features and amenities
- Laundry features:Dryer Hookup, Washer Hookup
- Amenities:Covered Deck, Smoke Alarms
Parking
- Parking description:Attached
- Garage spaces:1
New listings near 2036 Easton Trail
 $59,000Pending2 beds 1 baths956 sq. ft.
205 Ash Street, PISGAH, IA 51564
MLS# 26-1207Listed by: LOESS HILLS REAL ESTATE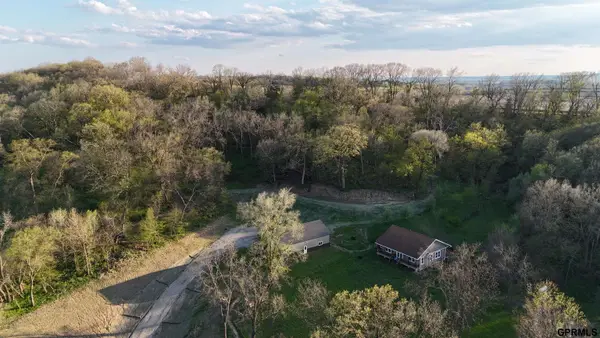 $618,740Pending2 beds 1 baths1,360 sq. ft.
2004 136th Lane, Pisgah, IA 51564
MLS# 22612261Listed by: MIDWEST LAND GROUP LLC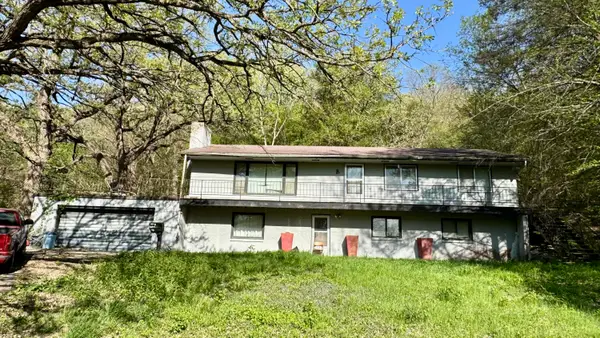 $270,000Active5 beds 2 baths1,456 sq. ft.
204 Highway 183, PISGAH, IA 51564
MLS# 26-854Listed by: UNITED COUNTRY LOESS HILLS REALTY & AUCTION


Protect your home and budget from life's surprises with an Assurant Home Warranty, backed by a partner that supports you through every step of homeownership. Explore Plans.
© 2026 Better Homes and Gardens Real Estate LLC. An Anywhere Real Estate company. All rights reserved. Better Homes and Gardens® Real Estate is a registered trademark owned by Meredith Operations Corporation, licensed to Better Homes and Gardens Real Estate LLC and used with permission. Better Homes and Gardens Real Estate LLC fully supports the principles of the Fair Housing Act and the Equal Opportunity Act. Listing information is deemed reliable but is not guaranteed accurate.
Each office is independently owned and operated.
Any services or products provided by third parties are not provided by, affiliated with or related to Better Homes and Gardens Real Estate LLC, or its affiliated companies.