
1247 Arbor Woods Drive, Pleasant Hill, IA 50327
Local realty services provided by:Better Homes and Gardens Real Estate Innovations
1247 Arbor Woods Drive,Pleasant Hill, IA 50327
$670,000
- 4 Beds
- 3 Baths
- 1,697 sq. ft.
- Single family
- Active
Listed by: sonja winter
Office: keller williams realty gdm
MLS#:734805
Source:IA_DMAAR
Price summary
- Price:$670,000
- Price per sq. ft.:$394.81
- Monthly HOA dues:$29.17
About this home
MEMORIAL DAY SALE!!! OVER $100,000 IN INSTANT EQUITY!!!
PLUS RECEIVE A $10,000 BUYER CREDIT WITH AN ACCEPTED OFFER!
ACT NOW! OFFER EXPIRES JUNE 15, 2026!
This beautiful home built by Metro Homes LLC is priced significantly below construction costs plus has a 5-year tax abatement! Instead of building new, purchase this quality house to save THOUSANDS $$$$ in costs plus still receive a 1-year builder warranty! High-end construction craftsmanship for a fraction of the price! Call to schedule a tour of this beautiful home today!
Home Highlights:
- 4 large bedrooms, 3 bathrooms
- Almost 3,000 sq ft finished, including basement
- High-end finishes including custom wood work throughout, custom kitchen cabinets, quartz countertops, luxury LVP flooring, large windows with lake view, and much more
- 5-year tax abatement
- Part of the beautiful Arbor Labor Development, which includes a 7-acre private lake for fishing, kayaking, and paddle boating
- Affordable HOA dues of $350 per year!
- 10 minutes from SE Polk High School; 15 minutes from Downtown...
Contact an agent
Home facts
- Year built:2024
- Listing ID #:734805
- Added:93 day(s) ago
- Updated:May 24, 2026 at 02:48 PM
Rooms and interior
- Bedrooms:4
- Total bathrooms:3
- Full bathrooms:1
- Kitchen Description:Dishwasher, Microwave, Stove
- Basement:Yes
- Basement Description:Partially Finished
- Living area:1,697 sq. ft.
Heating and cooling
- Cooling:Central Air
- Heating:Forced Air, Gas
- Central air:Yes
Structure and exterior
- Roof:Asphalt, Shingle
- Year built:2024
- Building area:1,697 sq. ft.
- Lot Features:Rectangular Lot
- Architectural Style:Ranch
- Foundation Description:Poured
Utilities
- Water:Public
- Sewer:Public Sewer
Finances and disclosures
- Price:$670,000
- Price per sq. ft.:$394.81
- Tax amount:$2,026
Features and amenities
- Appliances:Dishwasher, Microwave, Stove
- Laundry features:Main Level
Parking
- Parking description:Attached, Garage, Three Car Garage
- Garage:Yes
- Garage spaces:3
New listings near 1247 Arbor Woods Drive
- New
 $162,500Active2 beds 2 baths1,056 sq. ft.
6397 Oak Creek Drive, Pleasant Hill, IA 50327
MLS# 741392Listed by: RE/MAX REAL ESTATE CENTER - New
 $385,000Active4 beds 3 baths1,808 sq. ft.
701 SE 61st Street, Pleasant Hill, IA 50327
MLS# 741433Listed by: IOWA REALTY ALTOONA - New
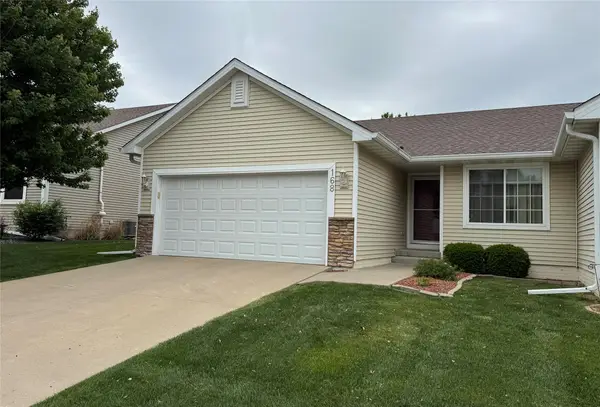 $254,900Active2 beds 3 baths1,140 sq. ft.
168 SE Sweetgrass Lane, Pleasant Hill, IA 50327
MLS# 741333Listed by: CENTURY 21 SIGNATURE - New
 $110,000Active0 Acres
5736 Arbor Springs Court, Pleasant Hill, IA 50327
MLS# 741405Listed by: KELLER WILLIAMS REALTY GDM - New
 $90,000Active0 Acres
1083 Arbor Woods Drive, Pleasant Hill, IA 50327
MLS# 741406Listed by: KELLER WILLIAMS REALTY GDM - New
 $85,000Active0 Acres
1063 Arbor Woods Drive, Pleasant Hill, IA 50327
MLS# 741407Listed by: KELLER WILLIAMS REALTY GDM - New
 $95,000Active0 Acres
5792 Arbor Springs Court, Pleasant Hill, IA 50327
MLS# 741378Listed by: KELLER WILLIAMS REALTY GDM - New
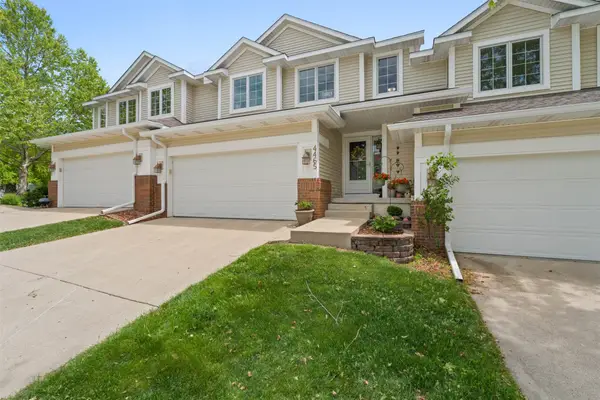 $315,000Active3 beds 3 baths1,540 sq. ft.
4465 Zilker Drive, Pleasant Hill, IA 50327
MLS# 741125Listed by: HOME REALTY - New
 $120,000Active0 Acres
1260 Arbor Woods Drive, Pleasant Hill, IA 50327
MLS# 741361Listed by: KELLER WILLIAMS REALTY GDM - New
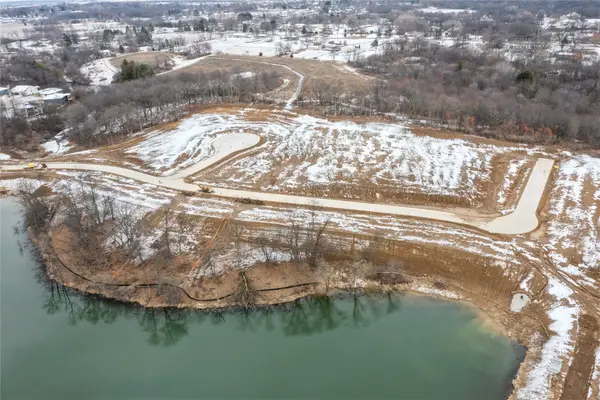 $135,000Active0 Acres
1200 Arbor Woods Drive, Pleasant Hill, IA 50327
MLS# 741283Listed by: KELLER WILLIAMS REALTY GDM


Protect your home and budget from life's surprises with an Assurant Home Warranty, backed by a partner that supports you through every step of homeownership. Explore Plans.
© 2026 Better Homes and Gardens Real Estate LLC. An Anywhere Real Estate company. All rights reserved. Better Homes and Gardens® Real Estate is a registered trademark owned by Meredith Operations Corporation, licensed to Better Homes and Gardens Real Estate LLC and used with permission. Better Homes and Gardens Real Estate LLC fully supports the principles of the Fair Housing Act and the Equal Opportunity Act. Listing information is deemed reliable but is not guaranteed accurate.
Each office is independently owned and operated.
Any services or products provided by third parties are not provided by, affiliated with or related to Better Homes and Gardens Real Estate LLC, or its affiliated companies.