
4913 Ash Drive, Pleasant Hill, IA 50327
Local realty services provided by:Better Homes and Gardens Real Estate Innovations
4913 Ash Drive,Pleasant Hill, IA 50327
$270,000
- 3 Beds
- 2 Baths
- 1,023 sq. ft.
- Single family
- Pending
Listed by: jordan graves
Office: re/max real estate center
MLS#:747194
Source:IA_DMAAR
Price summary
- Price:$270,000
- Price per sq. ft.:$263.93
About this home
Tucked into Pleasant Hill, this well cared for 4 level split is full of thoughtful living space across every level. Step inside and you will find 3 bedrooms and 2 baths, with a newer roof already taken care of so you can just move in and enjoy it. The finished walkout basement offers another comfortable gathering space, much like a second living room, giving you room to relax, entertain, or just spread out even more. The oversized 2 car garage brings a built-in workshop area for projects, hobbies, or extra storage most homes simply do not have. Outside, the newly refinished deck sets the stage for morning coffee or evening dinners, stepping down to a large patio and a spacious backyard with plenty of room to spread out. You are just minutes from Hy Vee and all the other Pleasant Hill amenities, keeping everyday errands and conveniences close by.
Contact an agent
Home facts
- Year built:1968
- Listing ID #:747194
- Added:53 day(s) ago
- Updated:October 07, 2026 at 08:19 AM
Rooms and interior
- Bedrooms:3
- Total bathrooms:2
- Full bathrooms:1
- Flooring:Carpet
- Dining Description:Dining Area
- Kitchen Description:Dishwasher, Microwave, Refrigerator, Stove
- Basement:Yes
- Basement Description:Partially Finished
- Living area:1,023 sq. ft.
Heating and cooling
- Cooling:Central Air
- Heating:Forced Air, Gas, Natural Gas
- Central air:Yes
Structure and exterior
- Roof:Asphalt, Shingle
- Year built:1968
- Building area:1,023 sq. ft.
- Lot area:0.26 Acres
- Architectural Style:Split Level
- Construction Materials:Metal Siding
- Exterior Features:Deck, Open, Patio
- Levels:Multi/Split
Utilities
- Water:Public
- Sewer:Public Sewer
Finances and disclosures
- Price:$270,000
- Price per sq. ft.:$263.93
- Tax amount:$3,550
Features and amenities
- Appliances:Dishwasher, Dryer, Microwave, Refrigerator, Stove, Washer
- Laundry features:Dryer, Washer
Parking
- Parking description:Detached, Garage, Two Car Garage
- Garage:Yes
- Garage spaces:2
New listings near 4913 Ash Drive
- New
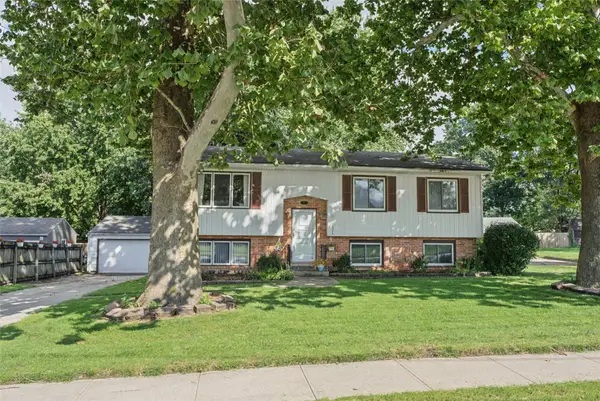 $250,000Active3 beds 2 baths1,086 sq. ft.
371 N Hickory Boulevard, Pleasant Hill, IA 50327
MLS# 749783Listed by: KELLER WILLIAMS REALTY GDM - Open Sun, 1 to 3pmNew
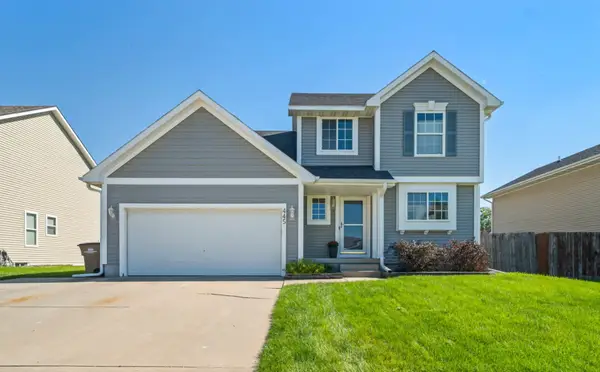 $310,000Active3 beds 3 baths1,420 sq. ft.
445 Boulder Ridge Court, Pleasant Hill, IA 50327
MLS# 750311Listed by: KELLER WILLIAMS REALTY GDM - New
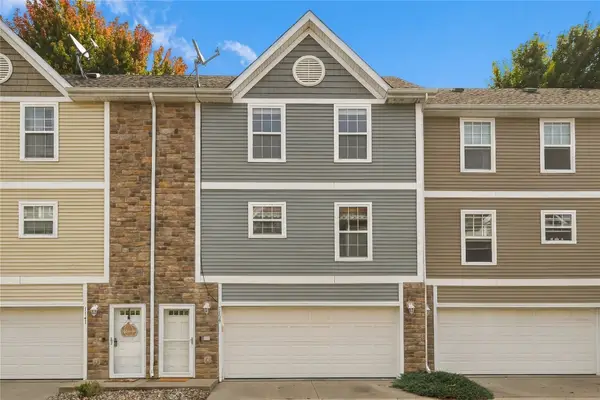 $159,900Active2 beds 2 baths1,056 sq. ft.
1139 Redstone Lane, Pleasant Hill, IA 50327
MLS# 750161Listed by: CENTURY 21 SIGNATURE  $275,000Pending3 beds 3 baths1,612 sq. ft.
4595 Grant Circle, Pleasant Hill, IA 50327
MLS# 749859Listed by: RE/MAX REVOLUTION $350,000Active4 beds 3 baths1,728 sq. ft.
240 SE Dorr Court, Pleasant Hill, IA 50327
MLS# 749757Listed by: PENNIE CARROLL & ASSOCIATES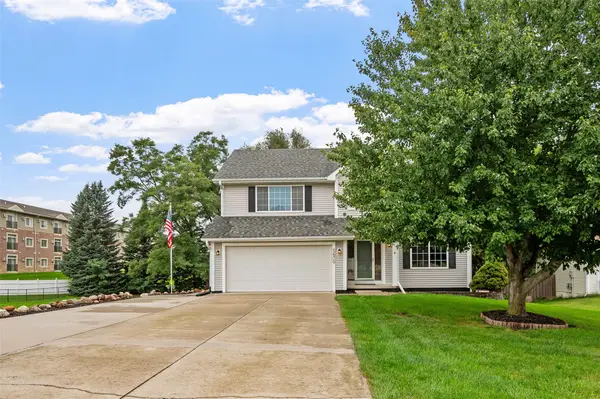 $379,000Active4 beds 3 baths2,140 sq. ft.
5670 Twin Circle Drive, Pleasant Hill, IA 50327
MLS# 749731Listed by: RE/MAX REVOLUTION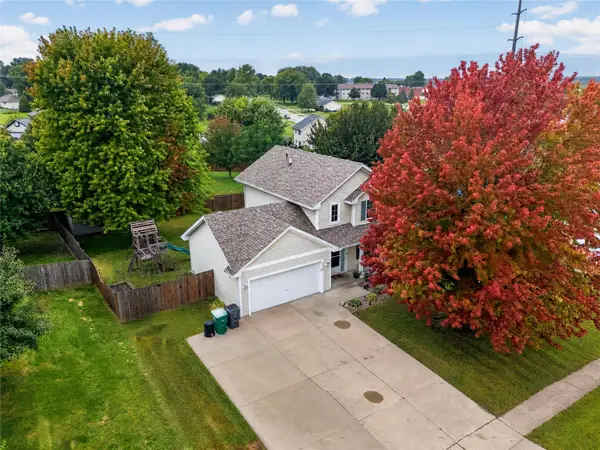 $299,500Active4 beds 3 baths1,355 sq. ft.
526 NE 56th Street, Pleasant Hill, IA 50327
MLS# 749734Listed by: PENNIE CARROLL & ASSOCIATES $300,000Active3 beds 2 baths1,152 sq. ft.
4930 E Oakwood Drive, Pleasant Hill, IA 50327
MLS# 749651Listed by: RE/MAX CONCEPTS $341,000Active4 beds 3 baths1,808 sq. ft.
701 SE 61st Street, Pleasant Hill, IA 50327
MLS# 749587Listed by: IOWA REALTY ALTOONA $280,000Active5 beds 2 baths953 sq. ft.
460 S Hickory Boulevard, Pleasant Hill, IA 50327
MLS# 749555Listed by: RE/MAX REVOLUTION


Protect your home and budget from life's surprises with an Assurant Home Warranty, backed by a partner that supports you through every step of homeownership. Explore Plans.
© 2026 Better Homes and Gardens Real Estate LLC. An Anywhere Real Estate company. All rights reserved. Better Homes and Gardens® Real Estate is a registered trademark owned by Meredith Operations Corporation, licensed to Better Homes and Gardens Real Estate LLC and used with permission. Better Homes and Gardens Real Estate LLC fully supports the principles of the Fair Housing Act and the Equal Opportunity Act. Listing information is deemed reliable but is not guaranteed accurate.
Each office is independently owned and operated.
Any services or products provided by third parties are not provided by, affiliated with or related to Better Homes and Gardens Real Estate LLC, or its affiliated companies.