
5055 Cleburne Court, Pleasant Hill, IA 50327
Local realty services provided by:Better Homes and Gardens Real Estate Innovations
5055 Cleburne Court,Pleasant Hill, IA 50327
$359,000
- 3 Beds
- 4 Baths
- 1,985 sq. ft.
- Condominium
- Active
Listed by: pennie carroll
Office: pennie carroll & associates
MLS#:747703
Source:IA_DMAAR
Price summary
- Price:$359,000
- Price per sq. ft.:$180.86
- Monthly HOA dues:$280
About this home
This immaculate 1.5-story offers nearly 3,000 finished sq ft and is tucked away on a cul-de-sac in the desirable Copper Creek Golf Community. Step inside to an open floor plan filled with natural light, vaulted ceilings and beautiful hardwood floors. A formal dining area leads to the kitchen featuring white cabinetry, gorgeous granite countertops and backsplash, plus newer stainless steel appliances that stay! The peninsula provides bar seating and opens to the impressive vaulted great room with fireplace and a wall of windows. A convenient pantry and main-floor laundry are located just off the kitchen near the attached garage. The main-level primary suite features a walk-in closet, private deck access and bath with dual sinks and shower. A guest bath completes the main level. Upstairs you?ll find 2 additional bedrooms, a full bath and a balcony overlooking the great room. The walkout lower level is a showstopper wi/wet bar, spacious family room, 2nd fireplace, bathroom, flex room w/unbelievable storage/craft/workshop. More storage in the attached garage w/LED lighting, cabinets & new floor paint. Relax rain or shine on the covered front porch, composite deck or lower-level patio. You'll love this lifestyle w/lighted walking/biking trails around the lake, fishing, kayaking & nearby restaurants, fitness center, movie theater & public golf course. Conveniently located w/easy commute to downtown Des Moines, Altoona & surrounding suburbs. Make this your next Home Sweet Home!...
Contact an agent
Home facts
- Year built:2000
- Listing ID #:747703
- Added:48 day(s) ago
- Updated:October 09, 2026 at 03:52 PM
Rooms and interior
- Bedrooms:3
- Total bathrooms:4
- Full bathrooms:2
- Half bathrooms:2
- Flooring:Carpet, Hardwood, Tile
- Dining Description:Separate Formal Dining Room
- Kitchen Description:Dishwasher, Microwave, Refrigerator, Stove
- Basement:Yes
- Basement Description:Finished, Walk Out Access
- Living area:1,985 sq. ft.
Heating and cooling
- Cooling:Central Air
- Heating:Forced Air, Gas, Natural Gas
- Central air:Yes
Structure and exterior
- Roof:Asphalt, Shingle
- Year built:2000
- Building area:1,985 sq. ft.
- Lot area:0.15 Acres
- Lot Features:Irregular Lot
- Construction Materials:Brick, Vinyl Siding
- Exterior Features:Covered, Deck, Open, Patio, Sprinkler Irrigation
- Foundation Description:Poured
Utilities
- Water:Public
- Sewer:Public Sewer
Finances and disclosures
- Price:$359,000
- Price per sq. ft.:$180.86
- Tax amount:$4,918
Features and amenities
- Appliances:Dishwasher, Dryer, Microwave, Refrigerator, Stove, Washer
- Laundry features:Dryer, Main Level, Washer
- Amenities:Central Vacuum, Smoke Detectors, Wet Bar, Window Treatments
Parking
- Parking description:Attached, Garage, Two Car Garage
- Garage:Yes
- Garage spaces:2
New listings near 5055 Cleburne Court
- New
 $275,000Active3 beds 3 baths1,684 sq. ft.
120 Keeneland Court, Pleasant Hill, IA 50327
MLS# 750929Listed by: RE/MAX CONCEPTS - New
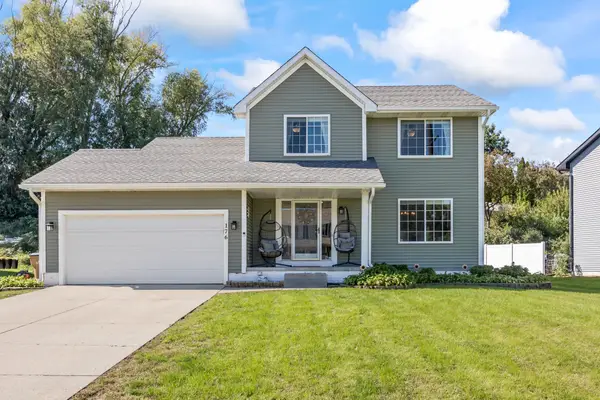 $330,000Active3 beds 4 baths1,495 sq. ft.
176 Burr Oak Boulevard, Pleasant Hill, IA 50327
MLS# 750690Listed by: KELLER WILLIAMS ANKENY METRO - New
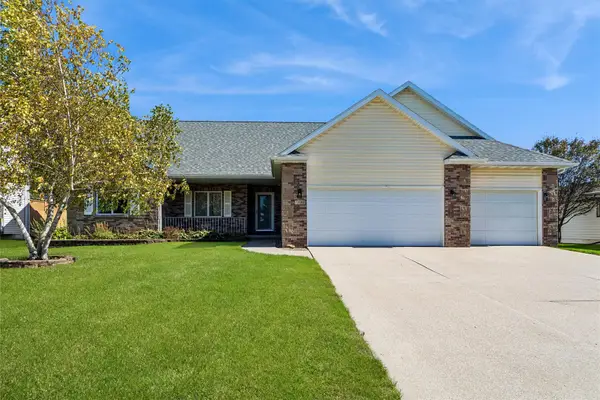 $440,000Active3 beds 3 baths1,891 sq. ft.
1895 Andrews Drive, Pleasant Hill, IA 50327
MLS# 750659Listed by: IOWA REALTY MILLS CROSSING - New
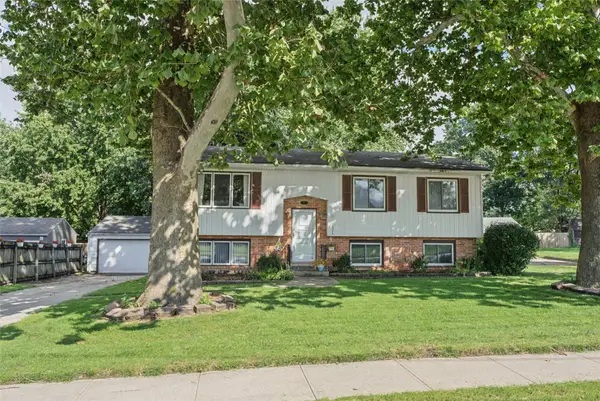 $250,000Active3 beds 2 baths1,086 sq. ft.
371 N Hickory Boulevard, Pleasant Hill, IA 50327
MLS# 749783Listed by: KELLER WILLIAMS REALTY GDM - Open Sun, 1 to 3pmNew
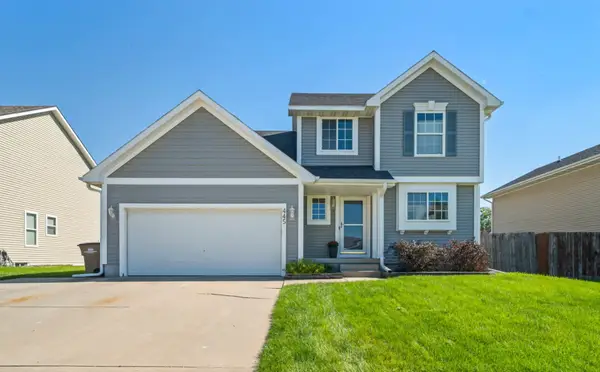 $310,000Active3 beds 3 baths1,420 sq. ft.
445 Boulder Ridge Court, Pleasant Hill, IA 50327
MLS# 750311Listed by: KELLER WILLIAMS REALTY GDM - New
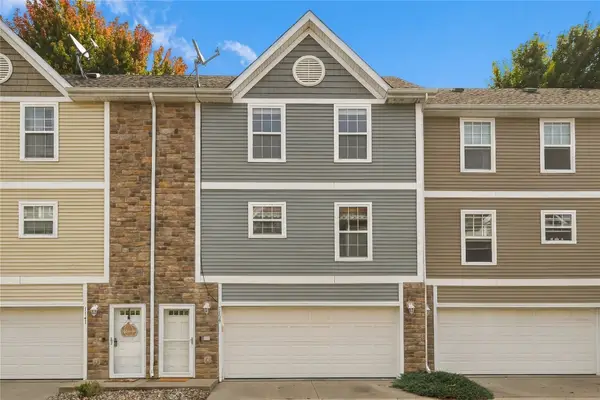 $159,900Active2 beds 2 baths1,056 sq. ft.
1139 Redstone Lane, Pleasant Hill, IA 50327
MLS# 750161Listed by: CENTURY 21 SIGNATURE  $275,000Pending3 beds 3 baths1,612 sq. ft.
4595 Grant Circle, Pleasant Hill, IA 50327
MLS# 749859Listed by: RE/MAX REVOLUTION $350,000Active4 beds 3 baths1,728 sq. ft.
240 SE Dorr Court, Pleasant Hill, IA 50327
MLS# 749757Listed by: PENNIE CARROLL & ASSOCIATES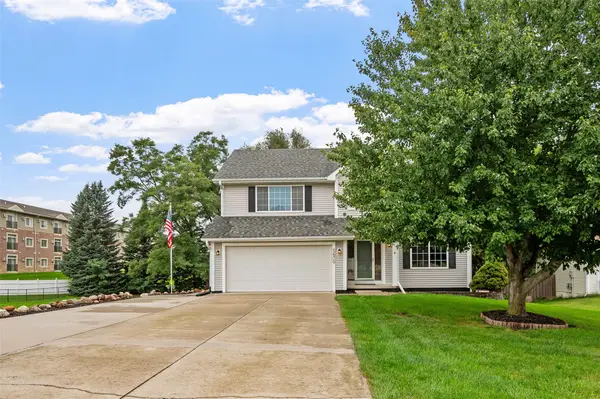 $379,000Active4 beds 3 baths2,140 sq. ft.
5670 Twin Circle Drive, Pleasant Hill, IA 50327
MLS# 749731Listed by: RE/MAX REVOLUTION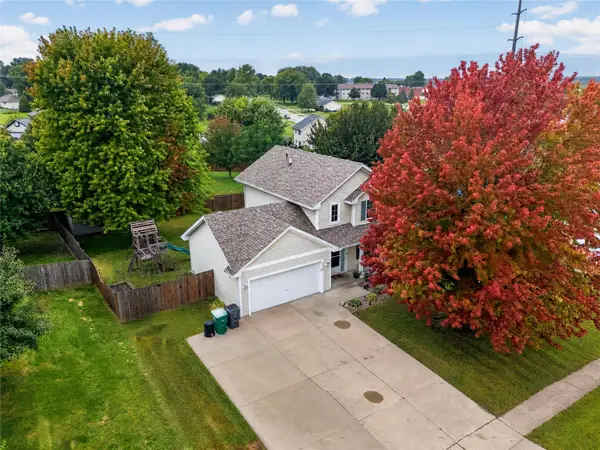 $299,500Active4 beds 3 baths1,355 sq. ft.
526 NE 56th Street, Pleasant Hill, IA 50327
MLS# 749734Listed by: PENNIE CARROLL & ASSOCIATES


Protect your home and budget from life's surprises with an Assurant Home Warranty, backed by a partner that supports you through every step of homeownership. Explore Plans.
© 2026 Better Homes and Gardens Real Estate LLC. An Anywhere Real Estate company. All rights reserved. Better Homes and Gardens® Real Estate is a registered trademark owned by Meredith Operations Corporation, licensed to Better Homes and Gardens Real Estate LLC and used with permission. Better Homes and Gardens Real Estate LLC fully supports the principles of the Fair Housing Act and the Equal Opportunity Act. Listing information is deemed reliable but is not guaranteed accurate.
Each office is independently owned and operated.
Any services or products provided by third parties are not provided by, affiliated with or related to Better Homes and Gardens Real Estate LLC, or its affiliated companies.