
5400 Schweiker Drive, Pleasant Hill, IA 50327
Local realty services provided by:Better Homes and Gardens Real Estate Innovations
5400 Schweiker Drive,Pleasant Hill, IA 50327
$357,900
- 3 Beds
- 2 Baths
- 1,534 sq. ft.
- Single family
- Active
Listed by: bev sandon
Office: re/max concepts
MLS#:747700
Source:IA_DMAAR
Price summary
- Price:$357,900
- Price per sq. ft.:$233.31
About this home
Lots to offer with this spacious 3 bedroom, ranch home in the heart of Pleasant Hill. Main level has everything you need with a spacious living room, large eat in kitchen with all appliances included, main level laundry, master bedroom complete with full bath and walk-in closet and two additional bedrooms. You will love the huge basement with daylight windows just waiting for your finishing touches. Relax in the backyard on the oversized deck overlooking lots of green space. Call your favorite realtor for a showing today!
Contact an agent
Home facts
- Year built:2002
- Listing ID #:747700
- Added:1 day(s) ago
- Updated:August 21, 2026 at 08:55 PM
Rooms and interior
- Bedrooms:3
- Total bathrooms:2
- Full bathrooms:2
- Kitchen Description:Dishwasher, Microwave, Refrigerator, Stove
- Basement:Yes
- Basement Description:Unfinished
- Living area:1,534 sq. ft.
Heating and cooling
- Cooling:Central Air
- Heating:Forced Air, Gas
- Central air:Yes
Structure and exterior
- Roof:Asphalt, Shingle
- Year built:2002
- Building area:1,534 sq. ft.
- Lot area:0.21 Acres
- Lot Features:Rectangular Lot
- Architectural Style:Ranch
- Construction Materials:Vinyl Siding
- Exterior Features:Deck
Utilities
- Water:Public
- Sewer:Public Sewer
Finances and disclosures
- Price:$357,900
- Price per sq. ft.:$233.31
- Tax amount:$4,726
Features and amenities
- Appliances:Dishwasher, Dryer, Microwave, Refrigerator, Stove, Washer
- Laundry features:Dryer, Main Level, Washer
- Amenities:Storage
Parking
- Parking description:Attached, Garage, Two Car Garage
- Garage:Yes
- Garage spaces:2
New listings near 5400 Schweiker Drive
- New
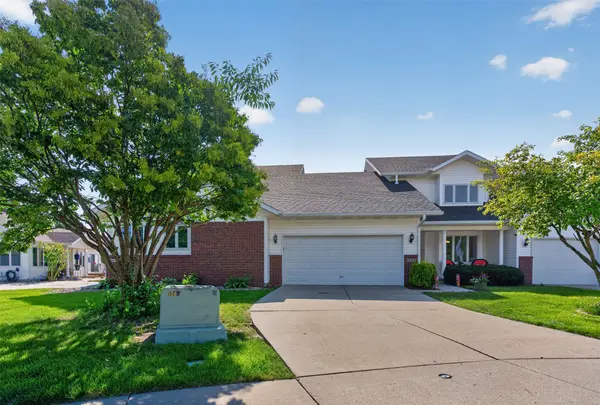 $375,000Active3 beds 4 baths1,985 sq. ft.
5055 Cleburne Court, Pleasant Hill, IA 50327
MLS# 747703Listed by: PENNIE CARROLL & ASSOCIATES - Open Sun, 11am to 1pmNew
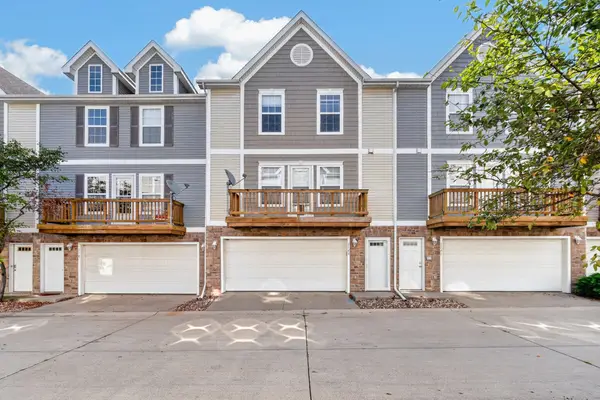 $184,000Active2 beds 2 baths1,056 sq. ft.
1143 Blackstone Lane, Pleasant Hill, IA 50327
MLS# 747598Listed by: KELLER WILLIAMS REALTY GDM - New
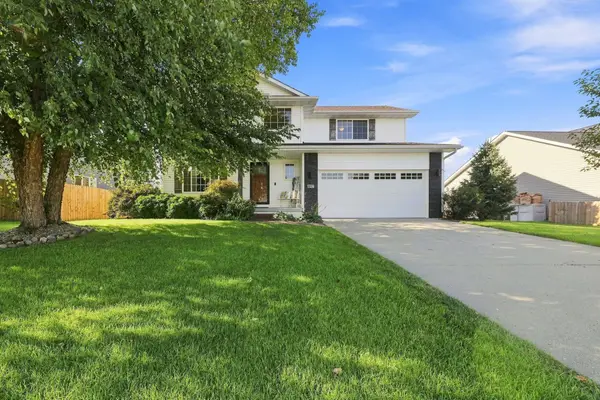 $360,000Active4 beds 4 baths1,716 sq. ft.
497 Morning Dove Boulevard, Pleasant Hill, IA 50327
MLS# 747564Listed by: RE/MAX CONCEPTS - New
 $270,000Active3 beds 2 baths1,023 sq. ft.
4913 Ash Drive, Pleasant Hill, IA 50327
MLS# 747194Listed by: RE/MAX REAL ESTATE CENTER - New
 $325,000Active4 beds 3 baths2,319 sq. ft.
455 Edgewood Lane, Pleasant Hill, IA 50327
MLS# 747328Listed by: RE/MAX CONCEPTS - New
 $169,900Active2 beds 2 baths1,056 sq. ft.
1113 Redstone Lane, Pleasant Hill, IA 50327
MLS# 747079Listed by: RE/MAX REVOLUTION - New
 $410,000Active4 beds 4 baths1,922 sq. ft.
5450 Greenwood Avenue, Pleasant Hill, IA 50327
MLS# 747038Listed by: BOUTIQUE REAL ESTATE - New
 $299,000Active3 beds 3 baths1,166 sq. ft.
430 NE 60th Street, Pleasant Hill, IA 50327
MLS# 746981Listed by: RE/MAX REVOLUTION - New
 $567,000Active4 beds 3 baths1,578 sq. ft.
935 Arbor Woods Drive, Pleasant Hill, IA 50327
MLS# 747008Listed by: RE/MAX CONCEPTS


Protect your home and budget from life's surprises with an Assurant Home Warranty, backed by a partner that supports you through every step of homeownership. Explore Plans.
© 2026 Better Homes and Gardens Real Estate LLC. An Anywhere Real Estate company. All rights reserved. Better Homes and Gardens® Real Estate is a registered trademark owned by Meredith Operations Corporation, licensed to Better Homes and Gardens Real Estate LLC and used with permission. Better Homes and Gardens Real Estate LLC fully supports the principles of the Fair Housing Act and the Equal Opportunity Act. Listing information is deemed reliable but is not guaranteed accurate.
Each office is independently owned and operated.
Any services or products provided by third parties are not provided by, affiliated with or related to Better Homes and Gardens Real Estate LLC, or its affiliated companies.