
76 SE Sugarberry Lane, Pleasant Hill, IA 50327
Local realty services provided by:Better Homes and Gardens Real Estate Innovations
76 SE Sugarberry Lane,Pleasant Hill, IA 50327
$295,000
- 3 Beds
- 2 Baths
- 1,478 sq. ft.
- Condominium
- Active
Listed by: tiffany ehler
Office: boutique real estate
MLS#:750888
Source:IA_DMAAR
Price summary
- Price:$295,000
- Price per sq. ft.:$199.59
- Monthly HOA dues:$210
About this home
Tucked away in the Sunrise Pointe townhome community in Pleasant Hill, this one owner ranch offers the convenience of main floor living. Vaulted ceilings and an open concept layout create a spacious feel throughout the main living area, complete with a fireplace and adjoining kitchen and dining space.
The main level features three bedrooms and two bathrooms, including a primary suite with a walk in closet and private bath featuring a walk in shower. Two additional bedrooms, a full bath, and a conveniently located laundry room with drop zone complete the main level.
The unfinished daylight lower level offers plenty of possibilities for additional living space, including a family room, bedroom, and future bathroom with plumbing already stubbed in. A new roof, deck, and two-car attached garage add to the appeal, while association provided lawn care and snow removal make for low maintenance living.
Contact an agent
Home facts
- Year built:2014
- Listing ID #:750888
- Added:1 day(s) ago
- Updated:October 09, 2026 at 09:52 PM
Rooms and interior
- Bedrooms:3
- Total bathrooms:2
- Full bathrooms:1
- Flooring:Carpet, Tile
- Kitchen Description:Dishwasher, Microwave, Refrigerator, Stove
- Basement:Yes
- Basement Description:Daylight
- Living area:1,478 sq. ft.
Heating and cooling
- Cooling:Central Air
- Heating:Forced Air, Gas, Natural Gas
- Central air:Yes
Structure and exterior
- Roof:Asphalt, Shingle
- Year built:2014
- Building area:1,478 sq. ft.
- Lot area:0.09 Acres
- Lot Features:Rectangular Lot
- Architectural Style:Ranch
- Construction Materials:Vinyl Siding
- Exterior Features:Deck
- Foundation Description:Poured
Utilities
- Water:Public
- Sewer:Public Sewer
Finances and disclosures
- Price:$295,000
- Price per sq. ft.:$199.59
- Tax amount:$4,466
Features and amenities
- Appliances:Dishwasher, Dryer, Microwave, Refrigerator, Stove, Washer
- Laundry features:Dryer, Main Level, Washer
- Amenities:Fire Alarm
Parking
- Parking description:Attached, Garage, Two Car Garage
- Garage:Yes
- Garage spaces:2
New listings near 76 SE Sugarberry Lane
- New
 $275,000Active3 beds 3 baths1,684 sq. ft.
120 Keeneland Court, Pleasant Hill, IA 50327
MLS# 750929Listed by: RE/MAX CONCEPTS - New
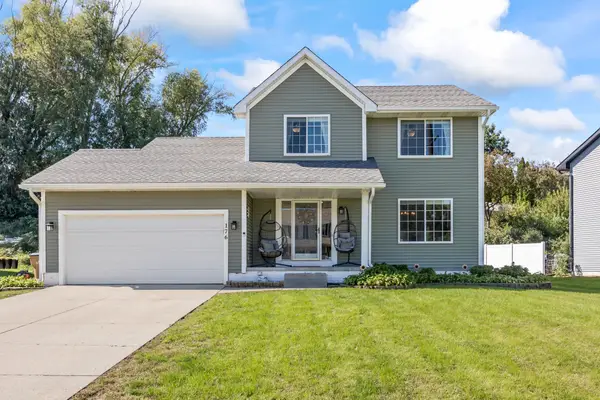 $330,000Active3 beds 4 baths1,495 sq. ft.
176 Burr Oak Boulevard, Pleasant Hill, IA 50327
MLS# 750690Listed by: KELLER WILLIAMS ANKENY METRO - New
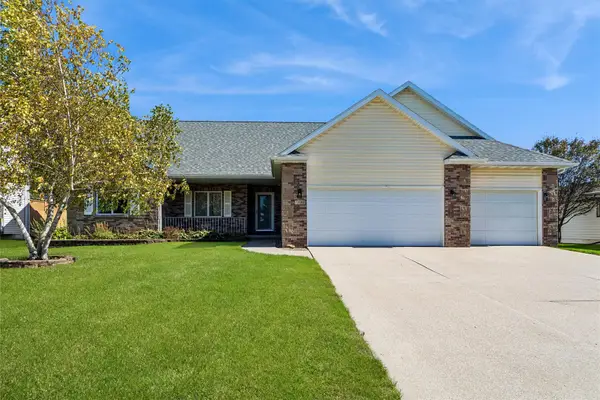 $440,000Active3 beds 3 baths1,891 sq. ft.
1895 Andrews Drive, Pleasant Hill, IA 50327
MLS# 750659Listed by: IOWA REALTY MILLS CROSSING - New
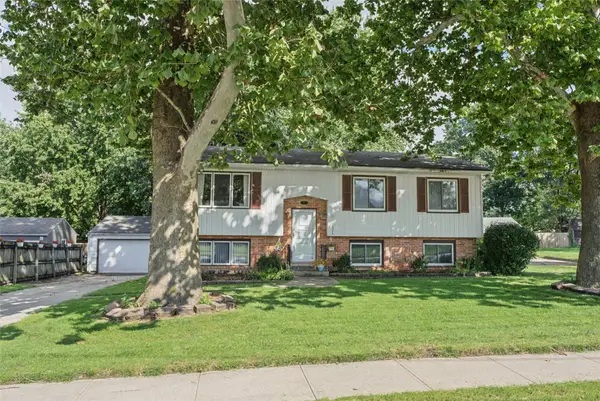 $250,000Active3 beds 2 baths1,086 sq. ft.
371 N Hickory Boulevard, Pleasant Hill, IA 50327
MLS# 749783Listed by: KELLER WILLIAMS REALTY GDM - Open Sun, 1 to 3pmNew
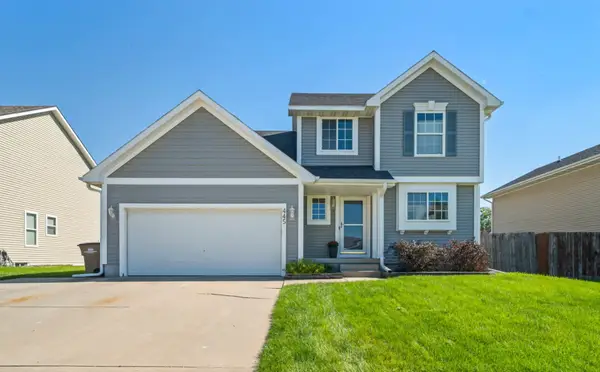 $310,000Active3 beds 3 baths1,420 sq. ft.
445 Boulder Ridge Court, Pleasant Hill, IA 50327
MLS# 750311Listed by: KELLER WILLIAMS REALTY GDM - New
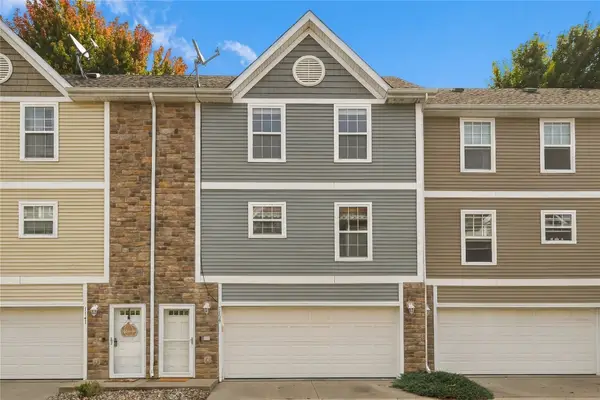 $159,900Active2 beds 2 baths1,056 sq. ft.
1139 Redstone Lane, Pleasant Hill, IA 50327
MLS# 750161Listed by: CENTURY 21 SIGNATURE  $275,000Pending3 beds 3 baths1,612 sq. ft.
4595 Grant Circle, Pleasant Hill, IA 50327
MLS# 749859Listed by: RE/MAX REVOLUTION $350,000Active4 beds 3 baths1,728 sq. ft.
240 SE Dorr Court, Pleasant Hill, IA 50327
MLS# 749757Listed by: PENNIE CARROLL & ASSOCIATES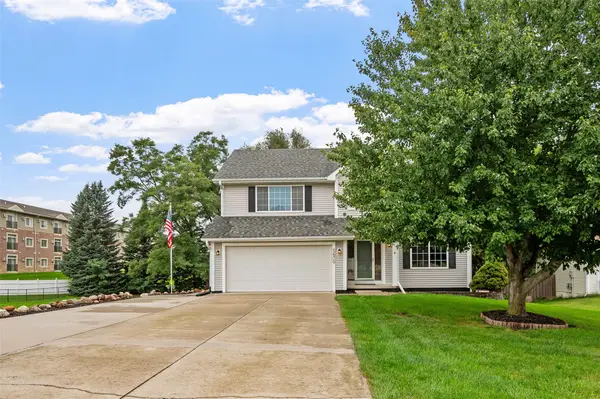 $379,000Active4 beds 3 baths2,140 sq. ft.
5670 Twin Circle Drive, Pleasant Hill, IA 50327
MLS# 749731Listed by: RE/MAX REVOLUTION


Protect your home and budget from life's surprises with an Assurant Home Warranty, backed by a partner that supports you through every step of homeownership. Explore Plans.
© 2026 Better Homes and Gardens Real Estate LLC. An Anywhere Real Estate company. All rights reserved. Better Homes and Gardens® Real Estate is a registered trademark owned by Meredith Operations Corporation, licensed to Better Homes and Gardens Real Estate LLC and used with permission. Better Homes and Gardens Real Estate LLC fully supports the principles of the Fair Housing Act and the Equal Opportunity Act. Listing information is deemed reliable but is not guaranteed accurate.
Each office is independently owned and operated.
Any services or products provided by third parties are not provided by, affiliated with or related to Better Homes and Gardens Real Estate LLC, or its affiliated companies.