
101 Walker Street, Polk City, IA 50226
Local realty services provided by:Better Homes and Gardens Real Estate Innovations
101 Walker Street,Polk City, IA 50226
$169,000
- 3 Beds
- 2 Baths
- 1,392 sq. ft.
- Single family
- Active
Listed by: steven camerona
Office: iowa realty beaverdale
MLS#:749683
Source:IA_DMAAR
Price summary
- Price:$169,000
- Price per sq. ft.:$121.41
About this home
Opportunity awaits in a highly desirable Polk City location! This 3-bedroom, 2-bathroom home offers a large living area and plenty of space to create the home you’ve been envisioning. The property needs significant work, but the possibilities are here to make it your own and add value along the way. Outside, you’ll find a large detached garage, multiple storage sheds, a spacious deck, fenced yard, and a dedicated pad ready for a future pool. With a great location and an impressive amount of garage, storage, and outdoor space, this property offers plenty of potential for the right buyer.
Contact an agent
Home facts
- Year built:1970
- Listing ID #:749683
- Added:5 day(s) ago
- Updated:September 27, 2026 at 03:02 PM
Rooms and interior
- Bedrooms:3
- Total bathrooms:2
- Full bathrooms:2
- Basement:Yes
- Basement Description:Partial
- Living area:1,392 sq. ft.
Heating and cooling
- Cooling:Central Air
- Heating:Forced Air, Gas, Natural Gas
- Central air:Yes
Structure and exterior
- Roof:Asphalt, Shingle
- Year built:1970
- Building area:1,392 sq. ft.
- Lot Features:Corner Lot
- Architectural Style:Two Story
- Construction Materials:Wood Siding
- Foundation Description:Block
- Levels:2 Story
Utilities
- Water:Public
- Sewer:Public Sewer
Finances and disclosures
- Price:$169,000
- Price per sq. ft.:$121.41
- Tax amount:$5,743
Parking
- Parking description:Detached, Garage, Two Car Garage
- Garage:Yes
- Garage spaces:2
New listings near 101 Walker Street
- New
 $290,000Active3 beds 2 baths1,392 sq. ft.
314 E Wood Street, Polk City, IA 50226
MLS# 750037Listed by: RE/MAX REVOLUTION - Open Sun, 1:30 to 3pmNew
 $494,900Active4 beds 3 baths1,717 sq. ft.
1021 Cardinal Drive, Polk City, IA 50226
MLS# 749606Listed by: RE/MAX CONCEPTS  $600,000Active3 beds 3 baths1,856 sq. ft.
3587 NW 92nd Place, Polk City, IA 50226
MLS# 749374Listed by: RE/MAX CONCEPTS $330,000Active3 beds 3 baths1,676 sq. ft.
1104 Phillips Street, Polk City, IA 50226
MLS# 749325Listed by: RE/MAX CONCEPTS $364,900Active3 beds 3 baths1,466 sq. ft.
807 W Trace Drive, Polk City, IA 50226
MLS# 749145Listed by: HOMECOIN.COM $299,000Active4 beds 2 baths2,016 sq. ft.
1001 Lyndale Drive, Polk City, IA 50226
MLS# 749088Listed by: LPT REALTY, LLC- Open Sun, 1 to 3pm
 $799,000Active4 beds 3 baths1,863 sq. ft.
1016 W Aspen Ridge Circle, Polk City, IA 50226
MLS# 749016Listed by: RE/MAX CONCEPTS 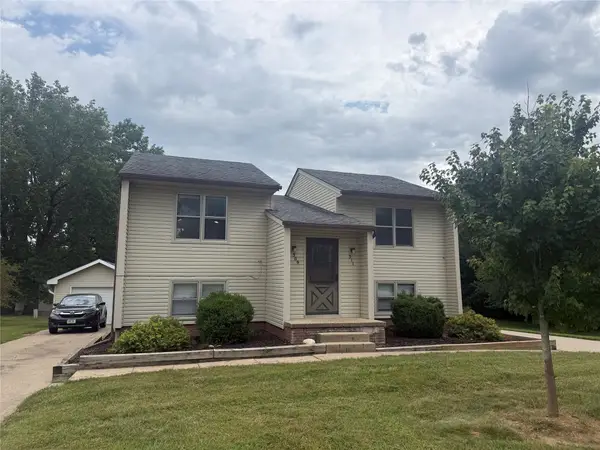 $279,900Active4 beds 2 baths1,848 sq. ft.
309 Tyler Street, Polk City, IA 50226
MLS# 748694Listed by: LPT REALTY, LLC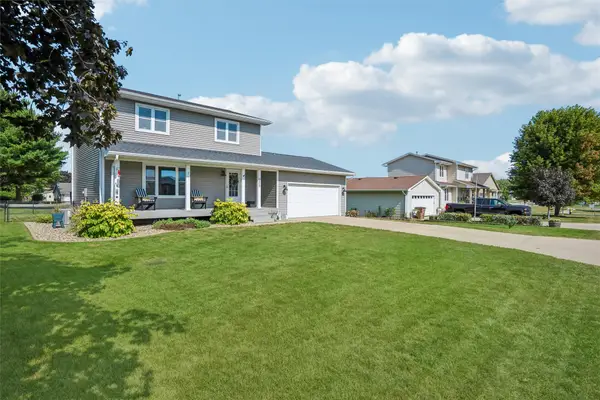 $330,000Pending4 beds 2 baths1,456 sq. ft.
309 E Grimes Street, Polk City, IA 50226
MLS# 748680Listed by: REALTY ONE GROUP IMPACT


Protect your home and budget from life's surprises with an Assurant Home Warranty, backed by a partner that supports you through every step of homeownership. Explore Plans.
© 2026 Better Homes and Gardens Real Estate LLC. An Anywhere Real Estate company. All rights reserved. Better Homes and Gardens® Real Estate is a registered trademark owned by Meredith Operations Corporation, licensed to Better Homes and Gardens Real Estate LLC and used with permission. Better Homes and Gardens Real Estate LLC fully supports the principles of the Fair Housing Act and the Equal Opportunity Act. Listing information is deemed reliable but is not guaranteed accurate.
Each office is independently owned and operated.
Any services or products provided by third parties are not provided by, affiliated with or related to Better Homes and Gardens Real Estate LLC, or its affiliated companies.