
1016 W Aspen Ridge Circle, Polk City, IA 50226
Local realty services provided by:Better Homes and Gardens Real Estate Innovations
1016 W Aspen Ridge Circle,Polk City, IA 50226
$774,900
- 4 Beds
- 3 Baths
- 1,863 sq. ft.
- Single family
- Active
Listed by: alicia seifert
Office: re/max concepts
MLS#:749016
Source:IA_DMAAR
Price summary
- Price:$774,900
- Price per sq. ft.:$415.94
About this home
Set on a quiet cul-de-sac lot (.61 irrigated acres), this like-new construction, 3,300+ sq ft home offers farmhouse charm and comfortable living, inside and out! The open kitchen features a farmhouse sink, GE Café appliances, gas range with pot-filler, quartz island, and butler's pantry with wine fridge. A stunning sunroom with floor-to-ceiling windows and remote blinds flexes as office or sitting space. Enjoy 4 bedrooms (2 up/2 down), plus a lower-level office or possible 5th bedroom, home gym, beautifully designed wet bar, spacious family room with electric fireplace, and second laundry hook-ups; so great for hosting and guests or teens! Outside, find a covered deck, new textured concrete patio with fire pit, chicken coop (hello, country livin"!!), fully fenced, newly professionally landscaped yard with no back yard neighbors; plus a detached 20'x24' climate-controlled workshop wired for 240V. Make it a man cave or store your outdoor toys! Fresh paint throughout the home. And get this--a 2025 John Deere X330 riding mower is included! Minutes from golf, State Park trails, and everyday conveniences in a peaceful Polk City community. Call for your showing today!...
Contact an agent
Home facts
- Year built:2022
- Listing ID #:749016
- Added:18 day(s) ago
- Updated:September 28, 2026 at 07:04 PM
Rooms and interior
- Bedrooms:4
- Total bathrooms:3
- Full bathrooms:1
- Flooring:Carpet, Tile
- Dining Description:Separate Formal Dining Room
- Kitchen Description:Dishwasher, Microwave, Refrigerator, Stove
- Basement:Yes
- Basement Description:Daylight, Egress Windows, Finished
- Living area:1,863 sq. ft.
Heating and cooling
- Cooling:Central Air
- Heating:Electric, Forced Air, Gas, Natural Gas
- Central air:Yes
Structure and exterior
- Roof:Asphalt, Shingle
- Year built:2022
- Building area:1,863 sq. ft.
- Lot area:0.61 Acres
- Lot Features:Rectangular Lot
- Architectural Style:Farmhouse, Ranch
- Construction Materials:Stone
- Exterior Features:Covered, Deck, Fire Pit, Open, Patio, Sprinkler Irrigation
- Foundation Description:Poured
Finances and disclosures
- Price:$774,900
- Price per sq. ft.:$415.94
- Tax amount:$13,250
Features and amenities
- Appliances:Dishwasher, Dryer, Microwave, Refrigerator, Stove, Washer
- Laundry features:Dryer, Main Level, Washer
- Amenities:Smoke Detectors, Wet Bar, Window Treatments
Parking
- Parking description:Attached, Detached, Garage, One Car Garage, Three Car Garage
- Garage:Yes
- Garage spaces:1
New listings near 1016 W Aspen Ridge Circle
- New
 $290,000Active3 beds 2 baths1,392 sq. ft.
314 E Wood Street, Polk City, IA 50226
MLS# 750037Listed by: RE/MAX REVOLUTION - New
 $169,000Active3 beds 2 baths1,392 sq. ft.
101 Walker Street, Polk City, IA 50226
MLS# 749683Listed by: IOWA REALTY BEAVERDALE - New
 $494,900Active4 beds 3 baths1,717 sq. ft.
1021 Cardinal Drive, Polk City, IA 50226
MLS# 749606Listed by: RE/MAX CONCEPTS  $600,000Active3 beds 3 baths1,856 sq. ft.
3587 NW 92nd Place, Polk City, IA 50226
MLS# 749374Listed by: RE/MAX CONCEPTS $330,000Active3 beds 3 baths1,676 sq. ft.
1104 Phillips Street, Polk City, IA 50226
MLS# 749325Listed by: RE/MAX CONCEPTS $364,900Active3 beds 3 baths1,466 sq. ft.
807 W Trace Drive, Polk City, IA 50226
MLS# 749145Listed by: HOMECOIN.COM $299,000Active4 beds 2 baths2,016 sq. ft.
1001 Lyndale Drive, Polk City, IA 50226
MLS# 749088Listed by: LPT REALTY, LLC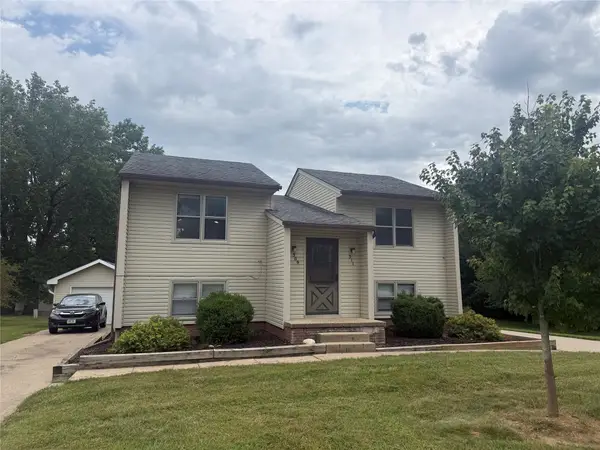 $279,900Active4 beds 2 baths1,848 sq. ft.
309 Tyler Street, Polk City, IA 50226
MLS# 748694Listed by: LPT REALTY, LLC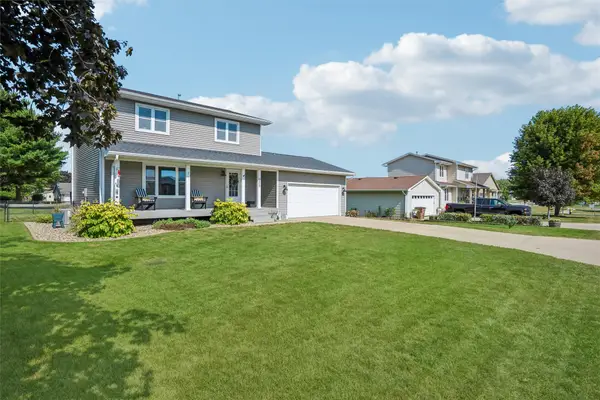 $330,000Pending4 beds 2 baths1,456 sq. ft.
309 E Grimes Street, Polk City, IA 50226
MLS# 748680Listed by: REALTY ONE GROUP IMPACT


Protect your home and budget from life's surprises with an Assurant Home Warranty, backed by a partner that supports you through every step of homeownership. Explore Plans.
© 2026 Better Homes and Gardens Real Estate LLC. An Anywhere Real Estate company. All rights reserved. Better Homes and Gardens® Real Estate is a registered trademark owned by Meredith Operations Corporation, licensed to Better Homes and Gardens Real Estate LLC and used with permission. Better Homes and Gardens Real Estate LLC fully supports the principles of the Fair Housing Act and the Equal Opportunity Act. Listing information is deemed reliable but is not guaranteed accurate.
Each office is independently owned and operated.
Any services or products provided by third parties are not provided by, affiliated with or related to Better Homes and Gardens Real Estate LLC, or its affiliated companies.