
115 E Pine Ridge Drive, Polk City, IA 50226
Local realty services provided by:Better Homes and Gardens Real Estate Innovations
115 E Pine Ridge Drive,Polk City, IA 50226
$529,900
- 5 Beds
- 4 Baths
- 1,752 sq. ft.
- Single family
- Active
Listed by: scott myers, molly myers
Office: century 21 signature
MLS#:750284
Source:IA_DMAAR
Price summary
- Price:$529,900
- Price per sq. ft.:$302.45
About this home
Space, craftsmanship & an incredible setting come together in this custom-built ranch situated on a beautiful .68-acre lot w/ mature trees! Offering over 3,400SF of finished living space, this well-built home features 5 bedrooms, an office & 3.5 baths. Beautiful curb appeal welcomes you with a brick front exterior, long circular driveway & oversized 3-car garage w/ epoxy flooring. Inside, you’ll love the Pella windows, hardwood floors, wide trim, crown molding & solid-core doors. The spacious kitchen offers an island, gas cooktop, double wall ovens, walk-in pantry, abundant cabinetry, convenient pull-up mixer shelf & large dining area w/ access to the deck. A formal dining room w/ bay windows & built-ins provides additional entertaining space. The primary suite features a private bath, walk-in closet & convenient pass-through to the main-floor laundry. The finished walkout LL is impressive w/ high ceilings, a large family room w/ electric fireplace & Bose surround sound, plus 4 bedrooms thoughtfully arranged into two separate wings w/ 2 bedrooms & a full bath on each side. Walk out to the covered patio & enjoy the gorgeous, mature backyard! Additional highlights include an irrigation system, Leaf Guard gutters, central vac, integrated speaker system, newer HVAC & water heaters & low utility costs
with average gas/electric of just $123/mo Amazing location near Saylorville Lake, bike trails & outdoor recreation. A spacious, beautifully maintained home on a hard-to-find lot!...
Contact an agent
Home facts
- Year built:1998
- Listing ID #:750284
- Added:5 day(s) ago
- Updated:October 07, 2026 at 04:04 PM
Rooms and interior
- Bedrooms:5
- Total bathrooms:4
- Full bathrooms:3
- Half bathrooms:1
- Flooring:Carpet, Hardwood
- Dining Description:Separate Formal Dining Room
- Kitchen Description:Built-In Oven, Cooktop, Dishwasher, Freezer, Microwave, Refrigerator
- Basement:Yes
- Basement Description:Finished, Walk Out Access
- Living area:1,752 sq. ft.
Heating and cooling
- Cooling:Central Air
- Heating:Forced Air, Gas, Natural Gas
- Central air:Yes
Structure and exterior
- Roof:Asphalt, Shingle
- Year built:1998
- Building area:1,752 sq. ft.
- Lot area:0.68 Acres
- Lot Features:Irregular Lot
- Architectural Style:Ranch
- Construction Materials:Brick, Metal Siding
- Exterior Features:Covered, Deck, Patio, Sprinkler Irrigation
- Foundation Description:Block, Poured
Utilities
- Water:Public
- Sewer:Public Sewer
Finances and disclosures
- Price:$529,900
- Price per sq. ft.:$302.45
- Tax amount:$8,672
Features and amenities
- Appliances:Built-In Oven, Cooktop, Dishwasher, Dryer, Freezer, Microwave, Refrigerator, Washer
- Laundry features:Dryer, Main Level, Washer
- Amenities:Central Vacuum, Smoke Detectors
Parking
- Parking description:Attached, Garage, Three Car Garage
- Garage:Yes
- Garage spaces:3
New listings near 115 E Pine Ridge Drive
- New
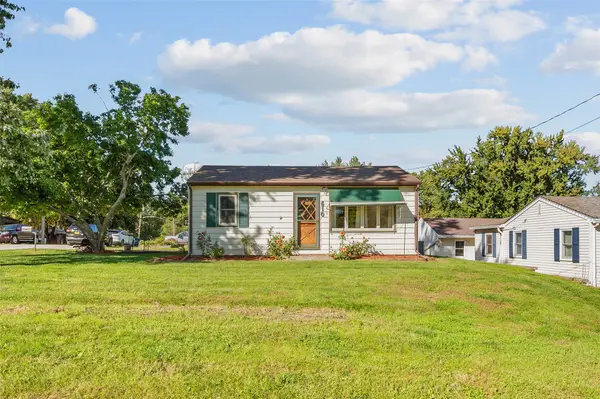 $195,000Active2 beds 1 baths770 sq. ft.
610 Phillips Street, Polk City, IA 50226
MLS# 750599Listed by: RE/MAX REVOLUTION - New
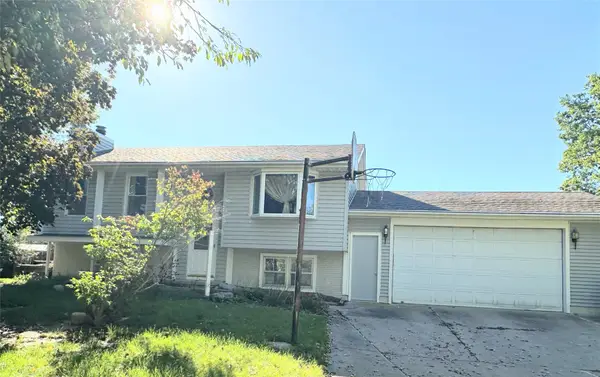 $275,000Active2 beds 3 baths892 sq. ft.
400 Crestmoor Drive, Polk City, IA 50226
MLS# 750587Listed by: RE/MAX CONCEPTS - New
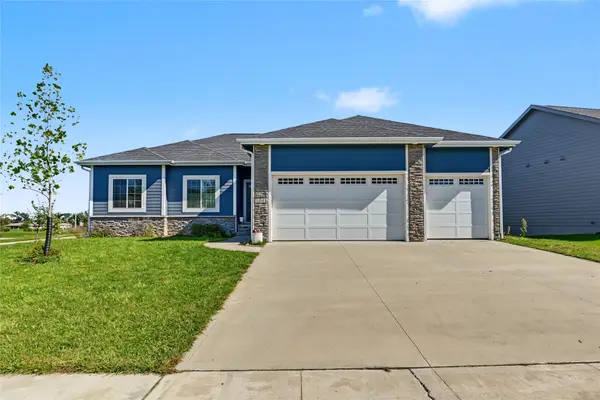 $489,999Active5 beds 3 baths1,561 sq. ft.
1041 Cardinal Drive, Polk City, IA 50226
MLS# 750563Listed by: RE/MAX CONCEPTS  $290,000Active3 beds 2 baths1,392 sq. ft.
314 E Wood Street, Polk City, IA 50226
MLS# 750037Listed by: RE/MAX REVOLUTION $169,000Active3 beds 2 baths1,392 sq. ft.
101 Walker Street, Polk City, IA 50226
MLS# 749683Listed by: IOWA REALTY BEAVERDALE- Open Sun, 1 to 3pm
 $494,900Active4 beds 3 baths1,717 sq. ft.
1021 Cardinal Drive, Polk City, IA 50226
MLS# 749606Listed by: RE/MAX CONCEPTS  $600,000Pending3 beds 3 baths1,856 sq. ft.
3587 NW 92nd Place, Polk City, IA 50226
MLS# 749374Listed by: RE/MAX CONCEPTS $325,000Active3 beds 3 baths1,676 sq. ft.
1104 Phillips Street, Polk City, IA 50226
MLS# 749325Listed by: RE/MAX CONCEPTS $364,900Active3 beds 3 baths1,466 sq. ft.
807 W Trace Drive, Polk City, IA 50226
MLS# 749145Listed by: HOMECOIN.COM


Protect your home and budget from life's surprises with an Assurant Home Warranty, backed by a partner that supports you through every step of homeownership. Explore Plans.
© 2026 Better Homes and Gardens Real Estate LLC. An Anywhere Real Estate company. All rights reserved. Better Homes and Gardens® Real Estate is a registered trademark owned by Meredith Operations Corporation, licensed to Better Homes and Gardens Real Estate LLC and used with permission. Better Homes and Gardens Real Estate LLC fully supports the principles of the Fair Housing Act and the Equal Opportunity Act. Listing information is deemed reliable but is not guaranteed accurate.
Each office is independently owned and operated.
Any services or products provided by third parties are not provided by, affiliated with or related to Better Homes and Gardens Real Estate LLC, or its affiliated companies.