
1716 Falcon Drive, Polk City, IA 50226
Local realty services provided by:Better Homes and Gardens Real Estate Innovations
1716 Falcon Drive,Polk City, IA 50226
$750,000
- 5 Beds
- 3 Baths
- 1,940 sq. ft.
- Single family
- Active
Listed by: micole chapman, josh chapman
Office: re/max concepts
MLS#:747089
Source:IA_DMAAR
Price summary
- Price:$750,000
- Price per sq. ft.:$386.6
About this home
Summer isn't over yet, and there's still plenty of time to enjoy the pool! You'll want to dive right into this thoughtfully designed, custom-built 5-bedroom ranch offering over 3,500 finished sq ft of bright, open-concept living. The lower level features a custom bar and plenty of space to entertain, plus a possible 6th conforming bedroom - perfect for a home gym, guest room, or extra storage. Step outside to your heated saltwater pool with plenty of room to lounge, or spend summer and fall evenings relaxing on the screened porch overlooking private green space, with additional storage tucked underneath. Pella triple-pane windows and all appliances replaced within the last two years add even more value. And the location? Just moments from everything Polk City has to offer -whether you're golfing at Tournament Club of Iowa or spending the day boating on Saylorville Lake. This is more than a home - it's a lifestyle the whole family can enjoy!
Contact an agent
Home facts
- Year built:2015
- Listing ID #:747089
- Added:46 day(s) ago
- Updated:September 27, 2026 at 03:02 PM
Rooms and interior
- Bedrooms:5
- Total bathrooms:3
- Full bathrooms:2
- Half bathrooms:1
- Kitchen Description:Dishwasher, Microwave, Refrigerator, Stove
- Basement:Yes
- Basement Description:Finished
- Living area:1,940 sq. ft.
Heating and cooling
- Cooling:Central Air
- Heating:Forced Air, Gas, Natural Gas
- Central air:Yes
Structure and exterior
- Roof:Asphalt, Shingle
- Year built:2015
- Building area:1,940 sq. ft.
- Lot area:0.25 Acres
- Architectural Style:Ranch
- Construction Materials:Wood Siding
- Foundation Description:Poured
Utilities
- Water:Public
- Sewer:Public Sewer
Finances and disclosures
- Price:$750,000
- Price per sq. ft.:$386.6
- Tax amount:$10,033
Features and amenities
- Appliances:Dishwasher, Microwave, Refrigerator, Stove
- Pool features:Heated, In Ground
Parking
- Parking description:Attached, Garage, Three Car Garage
- Garage:Yes
- Garage spaces:3
New listings near 1716 Falcon Drive
- New
 $290,000Active3 beds 2 baths1,392 sq. ft.
314 E Wood Street, Polk City, IA 50226
MLS# 750037Listed by: RE/MAX REVOLUTION - New
 $169,000Active3 beds 2 baths1,392 sq. ft.
101 Walker Street, Polk City, IA 50226
MLS# 749683Listed by: IOWA REALTY BEAVERDALE - Open Sun, 1:30 to 3pmNew
 $494,900Active4 beds 3 baths1,717 sq. ft.
1021 Cardinal Drive, Polk City, IA 50226
MLS# 749606Listed by: RE/MAX CONCEPTS  $600,000Active3 beds 3 baths1,856 sq. ft.
3587 NW 92nd Place, Polk City, IA 50226
MLS# 749374Listed by: RE/MAX CONCEPTS $330,000Active3 beds 3 baths1,676 sq. ft.
1104 Phillips Street, Polk City, IA 50226
MLS# 749325Listed by: RE/MAX CONCEPTS $364,900Active3 beds 3 baths1,466 sq. ft.
807 W Trace Drive, Polk City, IA 50226
MLS# 749145Listed by: HOMECOIN.COM $299,000Active4 beds 2 baths2,016 sq. ft.
1001 Lyndale Drive, Polk City, IA 50226
MLS# 749088Listed by: LPT REALTY, LLC- Open Sun, 1 to 3pm
 $799,000Active4 beds 3 baths1,863 sq. ft.
1016 W Aspen Ridge Circle, Polk City, IA 50226
MLS# 749016Listed by: RE/MAX CONCEPTS 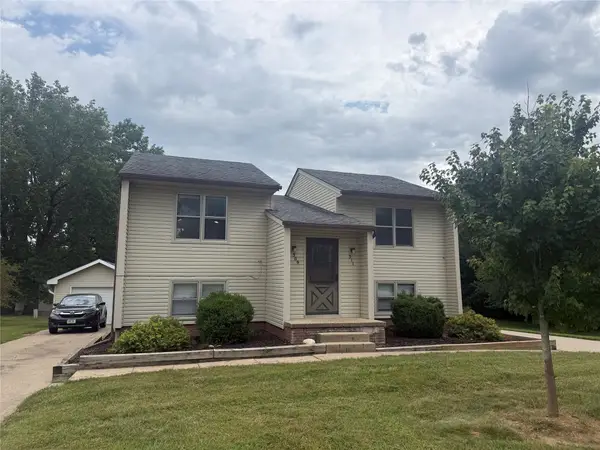 $279,900Active4 beds 2 baths1,848 sq. ft.
309 Tyler Street, Polk City, IA 50226
MLS# 748694Listed by: LPT REALTY, LLC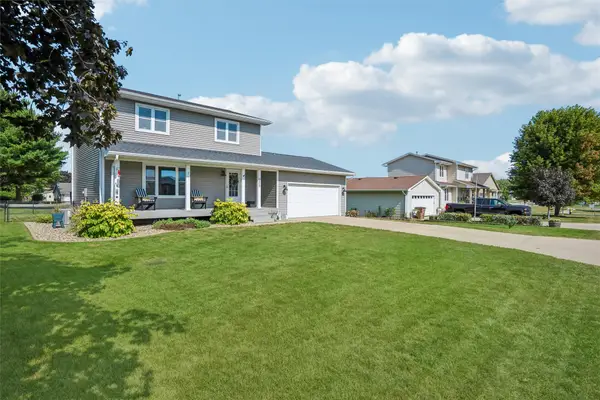 $330,000Pending4 beds 2 baths1,456 sq. ft.
309 E Grimes Street, Polk City, IA 50226
MLS# 748680Listed by: REALTY ONE GROUP IMPACT


Protect your home and budget from life's surprises with an Assurant Home Warranty, backed by a partner that supports you through every step of homeownership. Explore Plans.
© 2026 Better Homes and Gardens Real Estate LLC. An Anywhere Real Estate company. All rights reserved. Better Homes and Gardens® Real Estate is a registered trademark owned by Meredith Operations Corporation, licensed to Better Homes and Gardens Real Estate LLC and used with permission. Better Homes and Gardens Real Estate LLC fully supports the principles of the Fair Housing Act and the Equal Opportunity Act. Listing information is deemed reliable but is not guaranteed accurate.
Each office is independently owned and operated.
Any services or products provided by third parties are not provided by, affiliated with or related to Better Homes and Gardens Real Estate LLC, or its affiliated companies.