
1866 E Autumn Trail Circle, Polk City, IA 50226
Local realty services provided by:Better Homes and Gardens Real Estate Innovations
1866 E Autumn Trail Circle,Polk City, IA 50226
$749,900
- 5 Beds
- 5 Baths
- 2,517 sq. ft.
- Single family
- Active
Listed by: david schabold
Office: lpt realty, llc.
MLS#:752794
Source:IA_DMAAR
Price summary
- Price:$749,900
- Price per sq. ft.:$297.93
- Monthly HOA dues:$10
About this home
Welcome to this beautifully crafted Happe Homes 1.5-story Raleigh floor plan offering luxury, comfort, and custom details throughout. The main level boasts a spacious primary suite featuring tile shower, large double vanity, enclosed toilet area and walk-in closet. The large family room with soaring double-height ceilings, a wall of windows that flood the space with natural light, and a stunning fireplace is sure to impress! The gourmet kitchen is a chef's dream, complete with a generous pantry offering ample storage. A dedicated home office makes working from home a breeze, while a stylish drop zone with built-in bench and a convenient half bath add everyday functionality and round out the main level. Upstairs, you'll find three spacious bedrooms, one with an ensuite bath and an additional full bath. The finished lower level features a large family room space with walk-up wet bar, a 3/4ths bath and finished 5th bedroom. Enjoy outdoor living on the expansive covered deck, backing to green space, offering the perfect spot to relax. With high-end finishes and custom touches throughout, this home is the perfect blend of elegance and practicality....
Contact an agent
Home facts
- Year built:2026
- Listing ID #:752794
- Added:1 day(s) ago
- Updated:November 12, 2026 at 08:50 PM
Rooms and interior
- Bedrooms:5
- Total bathrooms:5
- Full bathrooms:1
- Half bathrooms:1
- Flooring:Tile
- Dining Description:Dining Area
- Kitchen Description:Dishwasher, Microwave, Stove
- Basement:Yes
- Basement Description:Egress Windows, Finished
- Living area:2,517 sq. ft.
Heating and cooling
- Cooling:Central Air
- Heating:Forced Air, Gas, Natural Gas
- Central air:Yes
Structure and exterior
- Roof:Asphalt, Shingle
- Year built:2026
- Building area:2,517 sq. ft.
- Lot area:0.25 Acres
- Lot Features:Rectangular Lot
- Construction Materials:Stone
- Exterior Features:Covered, Deck
- Foundation Description:Poured
Utilities
- Water:Public
- Sewer:Public Sewer
Finances and disclosures
- Price:$749,900
- Price per sq. ft.:$297.93
- Tax amount:$10
Features and amenities
- Appliances:Dishwasher, Microwave, Stove
- Laundry features:Main Level
- Amenities:Wet Bar
Parking
- Parking description:Attached, Garage, Three Car Garage
- Garage:Yes
- Garage spaces:3
New listings near 1866 E Autumn Trail Circle
- New
 $639,900Active4 beds 3 baths1,815 sq. ft.
2025 E Red Cedar Drive, Polk City, IA 50226
MLS# 752784Listed by: LPT REALTY, LLC - New
 $655,000Active4 beds 3 baths1,704 sq. ft.
2049 E Red Cedar Drive, Polk City, IA 50226
MLS# 752790Listed by: LPT REALTY, LLC - New
 $599,900Active4 beds 3 baths1,648 sq. ft.
2075 E Red Cedar Drive, Polk City, IA 50226
MLS# 752791Listed by: LPT REALTY, LLC - New
 $1,095,000Active5 beds 4 baths2,846 sq. ft.
1733 E Amber Leaf Circle, Polk City, IA 50226
MLS# 752795Listed by: LPT REALTY, LLC - New
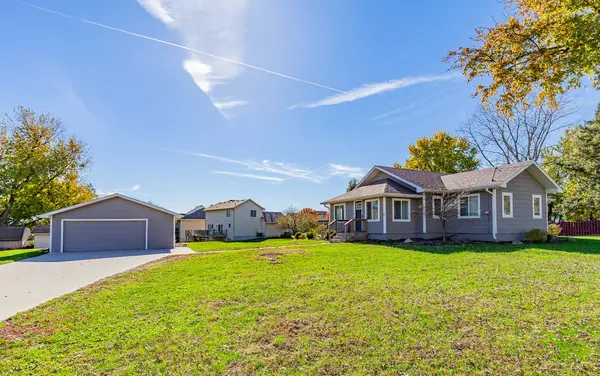 $330,000Active2 beds 2 baths1,120 sq. ft.
609 Davis Street, Polk City, IA 50226
MLS# 752814Listed by: CENTURY 21 SIGNATURE 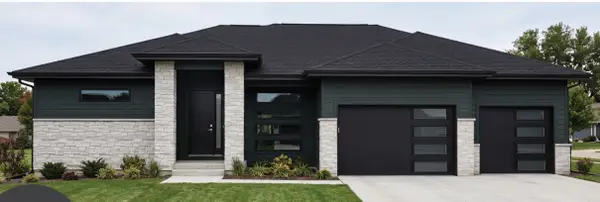 $1,098,198Pending4 beds 4 baths2,632 sq. ft.
484 NE Monarch Drive, Polk City, IA 50226
MLS# 752715Listed by: LPT REALTY, LLC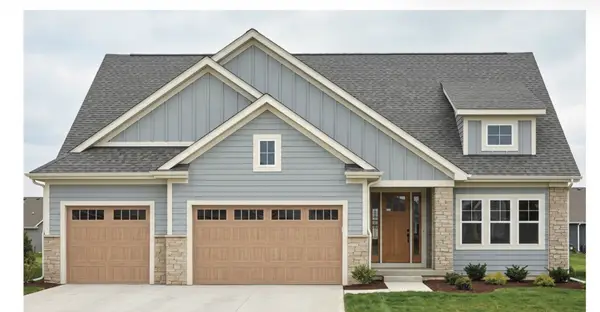 $925,327Pending4 beds 3 baths1,723 sq. ft.
1734 E Autumn Trail Circle, Polk City, IA 50226
MLS# 752778Listed by: LPT REALTY, LLC- New
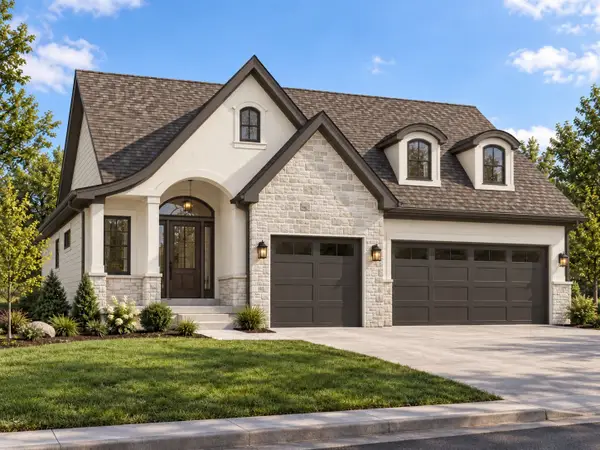 $735,000Active4 beds 4 baths1,866 sq. ft.
1979 E Autumn Trail Circle, Polk City, IA 50226
MLS# 752529Listed by: RE/MAX PRECISION - New
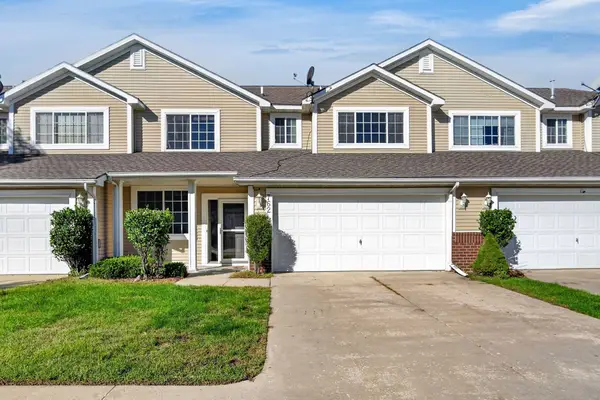 $230,000Active2 beds 3 baths1,358 sq. ft.
762 E Trace Way, Polk City, IA 50226
MLS# 752485Listed by: BOUTIQUE REAL ESTATE


Protect your home and budget from life's surprises with an Assurant Home Warranty, backed by a partner that supports you through every step of homeownership. Explore Plans.
© 2026 Better Homes and Gardens Real Estate LLC. An Anywhere Real Estate company. All rights reserved. Better Homes and Gardens® Real Estate is a registered trademark owned by Meredith Operations Corporation, licensed to Better Homes and Gardens Real Estate LLC and used with permission. Better Homes and Gardens Real Estate LLC fully supports the principles of the Fair Housing Act and the Equal Opportunity Act. Listing information is deemed reliable but is not guaranteed accurate.
Each office is independently owned and operated.
Any services or products provided by third parties are not provided by, affiliated with or related to Better Homes and Gardens Real Estate LLC, or its affiliated companies.