
303 N Neely Street, Prairie City, IA 50228
Local realty services provided by:Better Homes and Gardens Real Estate Innovations
Listed by: erin rundall, staci burr
Office: keller williams realty gdm
MLS#:744316
Source:IA_DMAAR
Price summary
- Price:$264,900
- Price per sq. ft.:$171.57
About this home
Welcome home to this beautifully updated, turn-key ranch nestled on a quiet, peaceful street in Prairie City! Boasting an abundance of space and modern upgrades, this home features 3 spacious bedrooms, 3 bathrooms, and an additional non-conforming bedroom perfect for an office or guest space. The heart of the home is the chef-inspired kitchen, which features a commercial-size refrigerator, a pot filler at the stove, and a commercial-grade sink equipped with a convenient glass cleaner. You will love the layout, which offers two massive living spaces designed for effortless entertaining and everyday comfort. Step inside to find a completely updated interior, and then head out back to enjoy the brand-new deck—your new favorite spot for morning coffee or weekend BBQs. The exterior offers ultimate peace of mind with a brand-new roof, fresh exterior paint, and crisp new trim providing excellent curb appeal. This house will completely wow you from top to bottom—with all the big-ticket maintenance items already checked off your list, all that's left to do is move in. Schedule your private showing today!...
Contact an agent
Home facts
- Year built:1970
- Listing ID #:744316
- Added:48 day(s) ago
- Updated:August 21, 2026 at 07:43 AM
Rooms and interior
- Bedrooms:3
- Total bathrooms:3
- Full bathrooms:3
- Flooring:Carpet, Laminate
- Kitchen Description:Dishwasher, Microwave, Refrigerator, Stove
- Basement:Yes
- Basement Description:Finished, Partially Finished
- Living area:1,544 sq. ft.
Heating and cooling
- Cooling:Central Air
- Heating:Forced Air, Gas, Natural Gas
- Central air:Yes
Structure and exterior
- Roof:Asphalt, Shingle
- Year built:1970
- Building area:1,544 sq. ft.
- Lot area:0.18 Acres
- Architectural Style:Ranch
- Exterior Features:Deck
- Foundation Description:Block
Utilities
- Water:Public
- Sewer:Public Sewer
Finances and disclosures
- Price:$264,900
- Price per sq. ft.:$171.57
- Tax amount:$2,979
Features and amenities
- Appliances:Dishwasher, Dryer, Microwave, Refrigerator, Stove, Washer
- Laundry features:Dryer, Main Level, Washer
- Amenities:Smoke Detectors
Parking
- Parking description:Attached, Garage, One Car Garage
- Garage:Yes
- Garage spaces:1
New listings near 303 N Neely Street
- Open Sat, 11am to 12:30pm
 $260,000Active3 beds 2 baths1,134 sq. ft.
101 W 8th Street, Prairie City, IA 50228
MLS# 746734Listed by: SUNDANCE REALTY - Open Sat, 12 to 2pm
 Listed by BHGRE$280,000Active3 beds 3 baths1,532 sq. ft.
406 N Park Street, Prairie City, IA 50228
MLS# 746185Listed by: BH&G REAL ESTATE INNOVATIONS  $250,000Active10 Acres
Section: 33 Township: 78 Range: 21 78 Ne Ne, Prairie City, IA 50228
MLS# 746233Listed by: PENNIE CARROLL & ASSOCIATES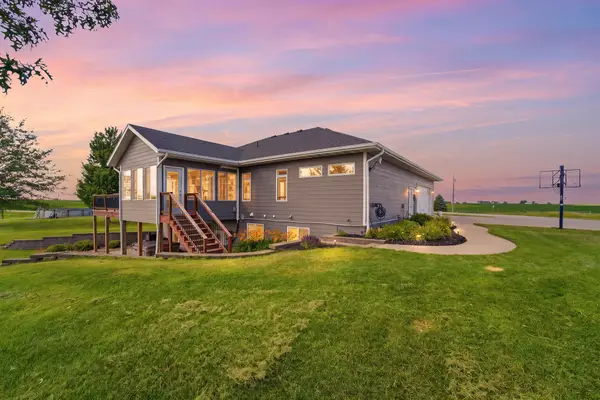 $580,000Active5 beds 3 baths3,308 sq. ft.
11161 S 76th Avenue W, Prairie City, IA 50228
MLS# 746012Listed by: KELLER WILLIAMS REALTY GDM $450,000Pending5 beds 3 baths2,368 sq. ft.
602 W 2nd Street, Prairie City, IA 50228
MLS# 744193Listed by: KELLER WILLIAMS REALTY GDM $585,000Active3 beds 3 baths1,430 sq. ft.
5039 W 116th Street S, Prairie City, IA 50228
MLS# 743477Listed by: RE/MAX CONCEPTS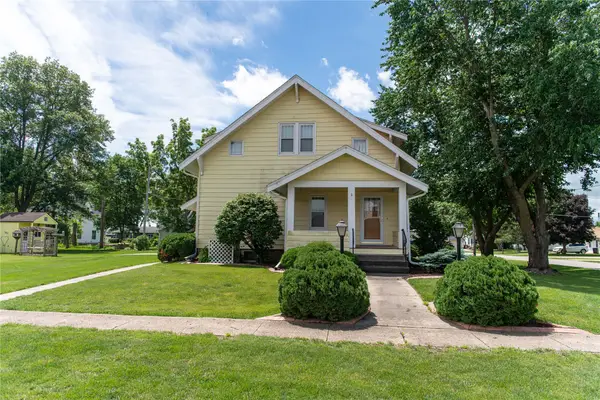 $250,000Pending4 beds 2 baths1,628 sq. ft.
601 E 5th Street, Prairie City, IA 50228
MLS# 742637Listed by: HOME REALTY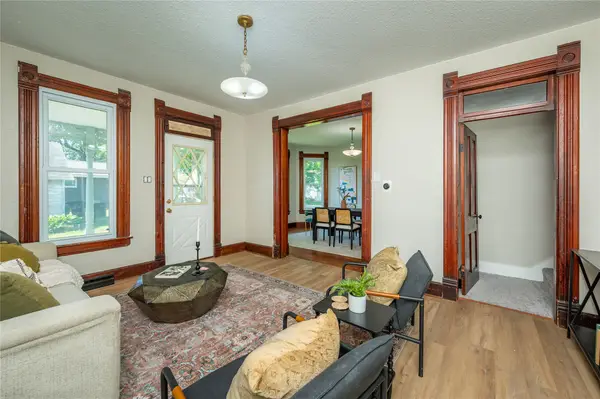 $250,000Active4 beds 2 baths1,522 sq. ft.
103 N Dewey Street, Prairie City, IA 50228
MLS# 741705Listed by: RE/MAX CONCEPTS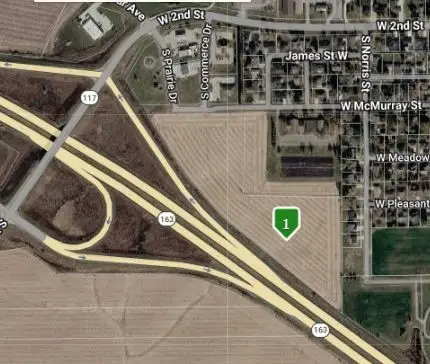 $950,000Active14.31 Acres
HWY 163 S Norris Street, Prairie City, IA 50228
MLS# 728097Listed by: DEVELOPERS REALTY GROUP LLC


Protect your home and budget from life's surprises with an Assurant Home Warranty, backed by a partner that supports you through every step of homeownership. Explore Plans.
© 2026 Better Homes and Gardens Real Estate LLC. An Anywhere Real Estate company. All rights reserved. Better Homes and Gardens® Real Estate is a registered trademark owned by Meredith Operations Corporation, licensed to Better Homes and Gardens Real Estate LLC and used with permission. Better Homes and Gardens Real Estate LLC fully supports the principles of the Fair Housing Act and the Equal Opportunity Act. Listing information is deemed reliable but is not guaranteed accurate.
Each office is independently owned and operated.
Any services or products provided by third parties are not provided by, affiliated with or related to Better Homes and Gardens Real Estate LLC, or its affiliated companies.