
1825 Pineo Grove Lane, Princeton, IA 52768
Local realty services provided by:Better Homes and Gardens Real Estate Star Homes
1825 Pineo Grove Lane,Princeton, IA 52768
$499,000
- 4 Beds
- 3 Baths
- 3,988 sq. ft.
- Single family
- Active
Listed by: geri doyle, shelly coussens
Office: mel foster co. davenport
MLS#:12703701
Source:MLSNI
Price summary
- Price:$499,000
- Price per sq. ft.:$125.13
About this home
**Seller to contribute $5000.00 towards closing costs, rate buy down, prepaids and miscellaneous expenses.** Lots of updates on a spacious .66 acre lot! You will love this unique home with an open concept living area, main level laundry and great walk through closet. So much has been done including a new metal roof, newer windows, large room addition and even a new garage floor and driveway. The basement has been finished to include a rec room, exercise room and 4th bedroom. This home also has a bonus room, an excellent shop, plus a shed. Enjoy the view of the backyard from the 4 season room, or from the new maintenance free deck! Unlimited water usage is billed at $200, every 6 months.
Contact an agent
Home facts
- Year built:1975
- Subdivision & Development:Little's Pineo Grove
- Listing ID #:12703701
- Updated:October 14, 2026 at 11:18 AM
Rooms and interior
- Bedrooms:4
- Total bathrooms:3
- Full bathrooms:2
- Half bathrooms:1
- Rooms Total:12
- Bathrooms Description:Steam Shower
- Kitchen Description:Dishwasher, Disposal, Range, Range Hood, Refrigerator
- Basement Description:Finished, Full
- Living area:3,988 sq. ft.
Heating and cooling
- Cooling:Central Air
- Heating:Forced Air, Propane
- Central air:Yes
Structure and exterior
- Year built:1975
- Building area:3,988 sq. ft.
- Lot area:0.66 Acres
- Lot Features:Mature Trees
- Architectural Style:Ranch
- Foundation Description:Concrete Perimeter
- Levels:1 Story
Schools
- High school:North Scott High School
Utilities
- Water:Shared Well
Finances and disclosures
- Price:$499,000
- Price per sq. ft.:$125.13
- Tax amount:$4,826 (2024)
Features and amenities
- Amenities:Water-Softener Owned
Parking
- Total parking spaces:2
- Parking description:Attached Garage, Concrete, Garage
- Garage:Yes
- Garage spaces:2
 Copyright 2026 Midwest Real Estate Data LLC. All rights reserved. The data relating to real estate for sale on this web site comes in part from the Broker Reciprocity Program of the Midwest Real Estate Data LLC. Listing information is deemed reliable but not guaranteed.
New listings near 1825 Pineo Grove Lane
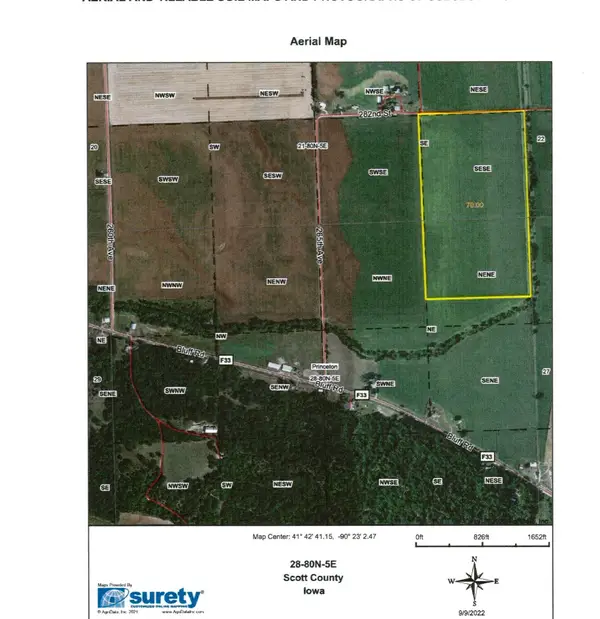 $665,000Active-- beds -- baths
000 256 Avenue, Princeton, IA 52768
MLS# 12771355Listed by: MEL FOSTER CO. DAVENPORT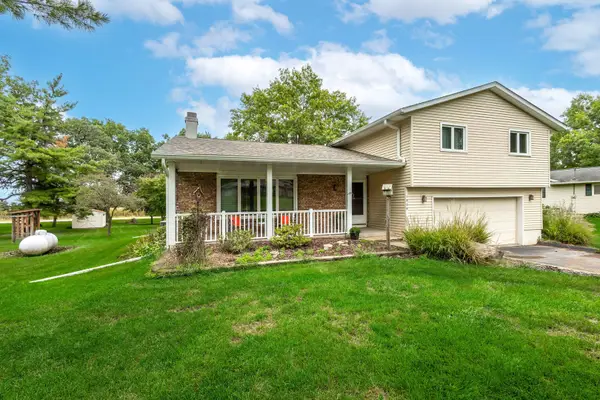 $339,000Active4 beds 2 baths1,876 sq. ft.
1809 Pineo Grove Lane, Princeton, IA 52768
MLS# 12758491Listed by: RUHL&RUHL REALTORS BETTENDORF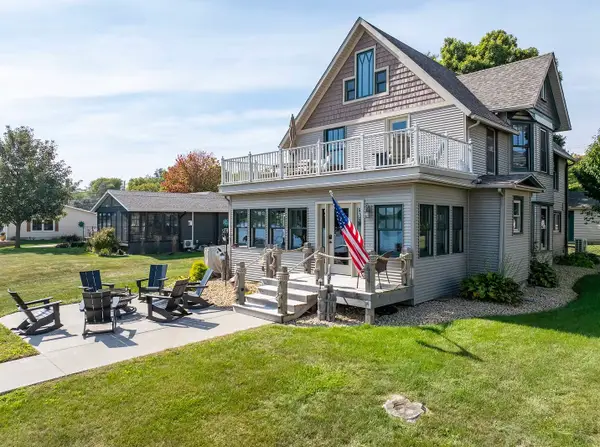 $375,000Pending4 beds 3 baths2,362 sq. ft.
626 S River Drive, Princeton, IA 52768
MLS# 12759323Listed by: RUHL&RUHL REALTORS DEWITT $429,900Active4 beds 4 baths1,782 sq. ft.
601 N 6th St Circle, Princeton, IA 52768
MLS# 12733944Listed by: KW 1ADVANTAGE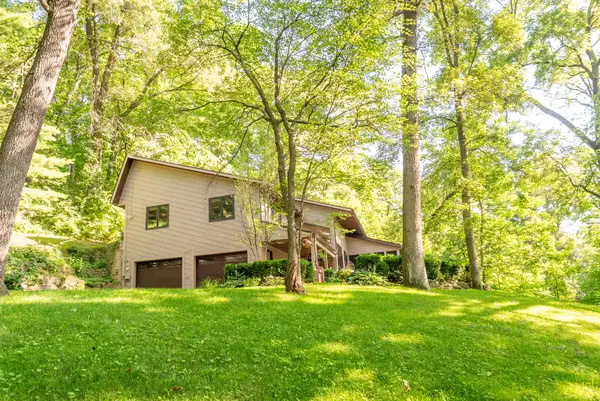 $419,900Active3 beds 3 baths2,175 sq. ft.
26440 276th Ave Place, Princeton, IA 52768
MLS# 12700851Listed by: MY REAL ESTATE COMPANY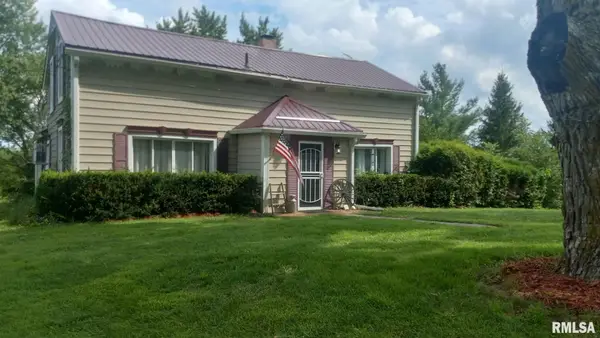 $349,900Pending5 beds 2 baths2,336 sq. ft.
26805 255th Avenue, Princeton, IA 52768
MLS# QC4266054Listed by: RE/MAX CONCEPTS BETTENDORF


Protect your home and budget from life's surprises with an Assurant Home Warranty, backed by a partner that supports you through every step of homeownership. Explore Plans.
© 2026 Better Homes and Gardens Real Estate LLC. An Anywhere Real Estate company. All rights reserved. Better Homes and Gardens® Real Estate is a registered trademark owned by Meredith Operations Corporation, licensed to Better Homes and Gardens Real Estate LLC and used with permission. Better Homes and Gardens Real Estate LLC fully supports the principles of the Fair Housing Act and the Equal Opportunity Act. Listing information is deemed reliable but is not guaranteed accurate.
Each office is independently owned and operated.
Any services or products provided by third parties are not provided by, affiliated with or related to Better Homes and Gardens Real Estate LLC, or its affiliated companies.