
4835 Lisbon Street, Prole, IA 50229
Local realty services provided by:Better Homes and Gardens Real Estate Innovations
4835 Lisbon Street,Prole, IA 50229
$5,400,000
- 4 Beds
- 5 Baths
- 7,620 sq. ft.
- Single family
- Active
Listed by: guns, matthew
Office: wb realty company
MLS#:750301
Source:IA_DMAAR
Price summary
- Price:$5,400,000
- Price per sq. ft.:$708.66
About this home
A truly one-of-a-kind opportunity just south of the Des Moines metro! Set across 148.8 scenic acres, this remarkable property combines an established wedding and event venue, impressive country estate, income-producing land and outstanding recreational amenities. The 6,804 SF event venue includes an additional 4,000 SF of covered outdoor ceremony and gathering space overlooking a picturesque pond, plus bride’s and groom’s suites and a full commercial kitchen. The 7,620 SF, 4-bedroom, 5-bath home features an indoor saltwater pool with built-in bar, theater room, kitchens on both levels, 3 wood-burning fireplaces and an oversized 1,800 SF 6-car garage. The diverse acreage includes tillable and pasture ground along with existing CRP contracts providing immediate land-based revenue. Five stocked ponds enhance the recreational appeal, while more than 4 miles of 9' high barbed-wire fencing extend throughout the property. Two substantial 50' x 80' and 50' x 100' outbuildings provide an additional 9,000 SF of versatile space. An extraordinary combination of established business, luxury residence, productive acreage and recreation—all within convenient reach of the Des Moines metro....
Contact an agent
Home facts
- Year built:2018
- Listing ID #:750301
- Added:5 day(s) ago
- Updated:October 07, 2026 at 04:04 PM
Rooms and interior
- Bedrooms:4
- Total bathrooms:5
- Full bathrooms:4
- Half bathrooms:1
- Flooring:Tile
- Dining Description:Dining Area
- Kitchen Description:Dishwasher, Microwave, Refrigerator, Stove
- Living area:7,620 sq. ft.
Heating and cooling
- Cooling:Central Air
- Heating:Forced Air, Gas, Propane, Radiant
- Central air:Yes
Structure and exterior
- Roof:Asphalt, Shingle
- Year built:2018
- Building area:7,620 sq. ft.
- Lot area:148.8 Acres
- Lot Features:Irregular Lot
- Architectural Style:Two Story
- Construction Materials:Wood Siding
- Exterior Features:Deck
- Foundation Description:Poured, Slab
- Levels:2 Story
Utilities
- Water:Rural
- Sewer:Septic Tank
Finances and disclosures
- Price:$5,400,000
- Price per sq. ft.:$708.66
- Tax amount:$16,717
Features and amenities
- Appliances:Dishwasher, Dryer, Microwave, Refrigerator, Stove, Washer
- Laundry features:Dryer, Main Level, Washer
- Pool features:Heated, Indoor
Parking
- Parking description:Attached, Garage
- Garage:Yes
- Garage spaces:6
New listings near 4835 Lisbon Street
- New
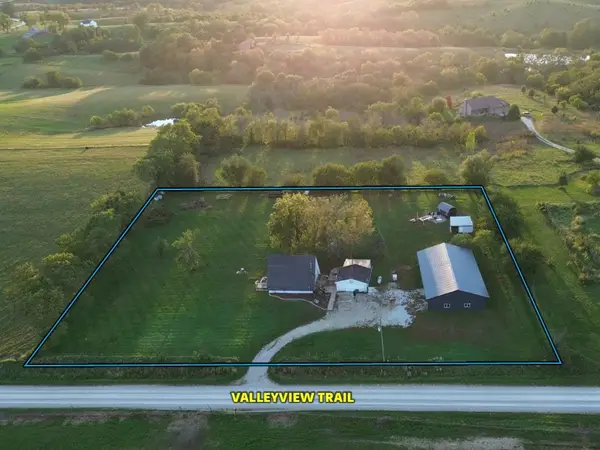 $329,900Active2 beds 2 baths1,361 sq. ft.
3251 Valleyview Trail, Prole, IA 50229
MLS# 750404Listed by: PEOPLES COMPANY  Listed by BHGRE$665,000Active3 beds 2 baths1,761 sq. ft.
5612 Monroe Street, Prole, IA 50229
MLS# 749591Listed by: BH&G REAL ESTATE INNOVATIONS $525,000Pending4 beds 4 baths3,038 sq. ft.
7739 43rd Avenue, Prole, IA 50229
MLS# 749108Listed by: RUBY REALTY GROUP LLC $219,000Pending6.19 Acres
000 Happy Trail, Prole, IA 50229
MLS# 735378Listed by: MIDWEST LAND GROUP LLC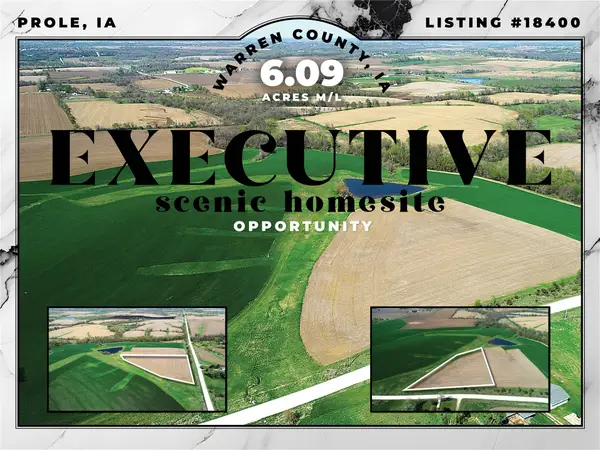 $214,900Active6.09 Acres
01 Kennedy Street, Prole, IA 50229
MLS# 719629Listed by: PEOPLES COMPANY


Protect your home and budget from life's surprises with an Assurant Home Warranty, backed by a partner that supports you through every step of homeownership. Explore Plans.
© 2026 Better Homes and Gardens Real Estate LLC. An Anywhere Real Estate company. All rights reserved. Better Homes and Gardens® Real Estate is a registered trademark owned by Meredith Operations Corporation, licensed to Better Homes and Gardens Real Estate LLC and used with permission. Better Homes and Gardens Real Estate LLC fully supports the principles of the Fair Housing Act and the Equal Opportunity Act. Listing information is deemed reliable but is not guaranteed accurate.
Each office is independently owned and operated.
Any services or products provided by third parties are not provided by, affiliated with or related to Better Homes and Gardens Real Estate LLC, or its affiliated companies.