
1401 Eastern Avenue, Red Oak, IA 51566
Local realty services provided by:Better Homes and Gardens Real Estate The Good Life Group
1401 Eastern Avenue,Red Oak, IA 51566
$219,900
- 4 Beds
- 2 Baths
- 1,628 sq. ft.
- Single family
- Active
Listed by: mackenzie shelton
Office: realty one group sterling
MLS#:22625953
Source:NE_OABR
Price summary
- Price:$219,900
- Price per sq. ft.:$135.07
About this home
New roof to be installed prior to closing! Well-maintained raised ranch featuring 4 bedrooms plus a 5th non-conforming bedroom, and 2 bathrooms with a functional open-concept main level. New roof to be installed prior to closing. Bright living room flows seamlessly into the dining area and kitchen, enhanced by abundant natural light and updated flooring. The lower level offers additional living space ideal for a family room, office, or guest area. Attached 2-car garage and extended driveway provide ample parking. Situated on a spacious lot with a fenced yard, mature trees, and great curb appeal. Move-in ready with plenty of room to grow. AMA.
Contact an agent
Home facts
- Year built:1976
- Listing ID #:22625953
- Added:18 day(s) ago
- Updated:September 28, 2026 at 03:00 PM
Rooms and interior
- Bedrooms:4
- Total bathrooms:2
- Full bathrooms:2
- Basement Description:Full, Walk-Out Access
- Living area:1,628 sq. ft.
Heating and cooling
- Cooling:Central Air
- Heating:Forced Air
- Central air:Yes
Structure and exterior
- Year built:1976
- Building area:1,628 sq. ft.
- Lot Features:Up to 1/4 Acre
- Architectural Style:Raised Ranch
- Exterior Features:Covered Patio
- Foundation Description:Concrete Perimeter
Schools
- High school:Other
- Middle school:Other
- Elementary school:Other
Utilities
- Water:Public
- Sewer:Public Sewer
Finances and disclosures
- Price:$219,900
- Price per sq. ft.:$135.07
- Tax amount:$4,180 (2026)
Parking
- Total parking spaces:2
- Garage:Yes
- Garage spaces:2
New listings near 1401 Eastern Avenue
- New
 $350,000Active6 beds 3 baths2,196 sq. ft.
1725 G Avenue, RED OAK, IA 51566
MLS# 26-2088Listed by: COLDWELL BANKER NHS REAL ESTATE  $340,000Active5 beds 4 baths3,682 sq. ft.
809 Highland Avenue, Red Oak, IA 51566
MLS# 22625791Listed by: BHHS AMBASSADOR REAL ESTATE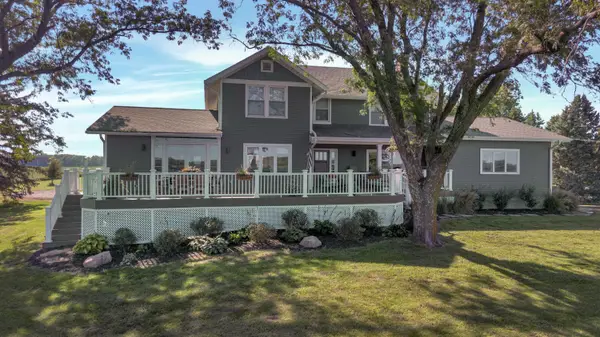 $769,000Active6 beds 4 baths4,576 sq. ft.
2569 Evergreen Avenue, RED OAK, IA 51566
MLS# 26-1785Listed by: GRAY LAND SERVICE LLC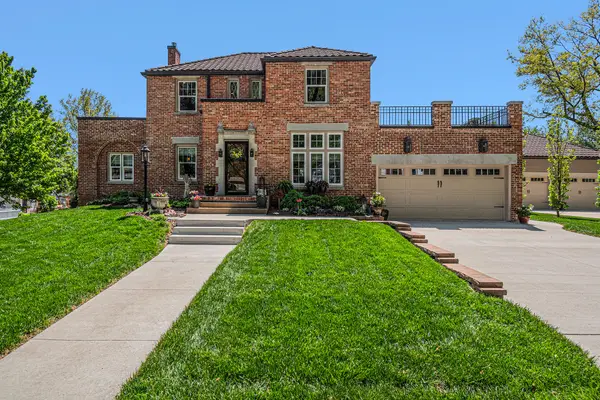 Listed by BHGRE$549,000Active3 beds 4 baths3,344 sq. ft.
1020 E Valley Street, RED OAK, IA 51566
MLS# 26-1746Listed by: BETTER HOMES AND GARDENS REAL ESTATE THE GOOD LIFE GROUP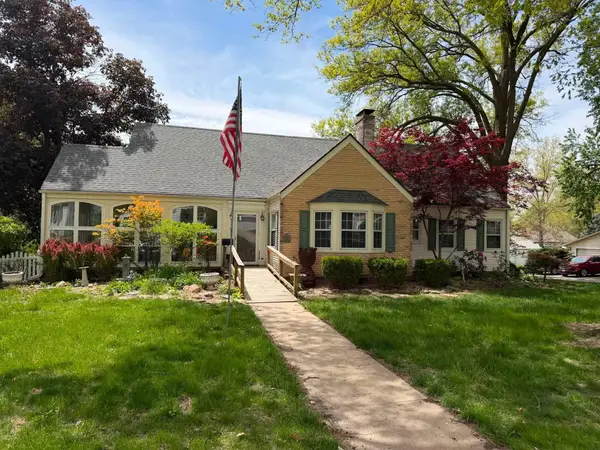 $248,999Active3 beds 2 baths1,738 sq. ft.
1302 E Corning Street, RED OAK, IA 51566
MLS# 26-1540Listed by: GRAY LAND SERVICE LLC $410,000Pending3 beds 2 baths1,858 sq. ft.
2051 190th Street, RED OAK, IA 51566
MLS# 26-1319Listed by: KELLER WILLIAMS REALTY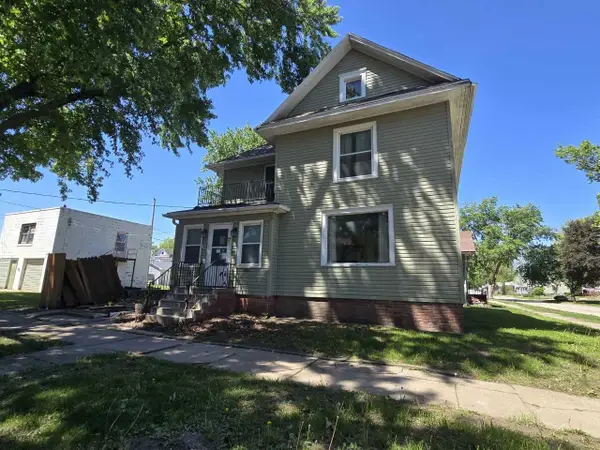 $85,000Active3 beds 2 baths1,858 sq. ft.
811 N 3rd Street, RED OAK, IA 51566
MLS# 26-1198Listed by: NP DODGE REAL ESTATE - COUNCIL BLUFFS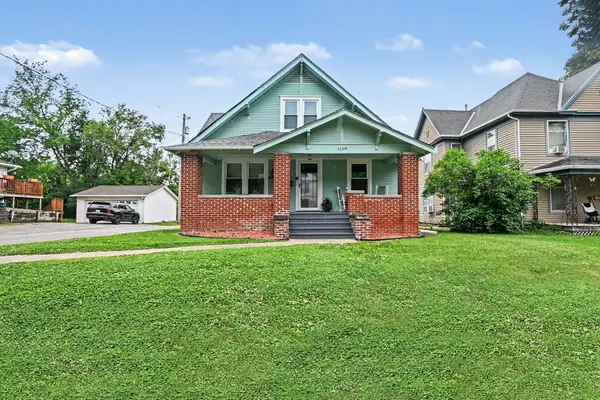 Listed by BHGRE$249,900Active4 beds 2 baths2,043 sq. ft.
1109 N 8th Street, RED OAK, IA 51566
MLS# 26-1108Listed by: BETTER HOMES AND GARDENS REAL ESTATE THE GOOD LIFE GROUP $160,000Pending4 beds 3 baths3,024 sq. ft.
500 N 8th Street, RED OAK, IA 51566
MLS# 26-1063Listed by: BHHS AMBASSADOR - CB


Protect your home and budget from life's surprises with an Assurant Home Warranty, backed by a partner that supports you through every step of homeownership. Explore Plans.
© 2026 Better Homes and Gardens Real Estate LLC. An Anywhere Real Estate company. All rights reserved. Better Homes and Gardens® Real Estate is a registered trademark owned by Meredith Operations Corporation, licensed to Better Homes and Gardens Real Estate LLC and used with permission. Better Homes and Gardens Real Estate LLC fully supports the principles of the Fair Housing Act and the Equal Opportunity Act. Listing information is deemed reliable but is not guaranteed accurate.
Each office is independently owned and operated.
Any services or products provided by third parties are not provided by, affiliated with or related to Better Homes and Gardens Real Estate LLC, or its affiliated companies.