
1511 Grant Street, Redfield, IA 50233
Local realty services provided by:Better Homes and Gardens Real Estate Innovations
1511 Grant Street,Redfield, IA 50233
$160,000
- 2 Beds
- 1 Baths
- 880 sq. ft.
- Single family
- Active
Listed by: shawna sample, matt sample
Office: keller williams realty gdm
MLS#:750621
Source:IA_DMAAR
Price summary
- Price:$160,000
- Price per sq. ft.:$181.82
About this home
Affordable 2-bedroom, 1-bath ranch offering easy one-level living! The home features a comfortable living room, kitchen with all appliances included, full bath with convenient main-floor laundry (washer/dryer included!), and a large primary bedroom with generous closet space. Newer roof, furnace, windows, and large detached 24x26 two-car garage. Fresh exterior paint and a new side deck off the kitchen were added in 2026. Located just 25 minutes from West Des Moines, this home offers an affordable opportunity with the convenience of one-floor living.
Contact an agent
Home facts
- Year built:1954
- Listing ID #:750621
- Added:1 day(s) ago
- Updated:October 07, 2026 at 04:04 PM
Rooms and interior
- Bedrooms:2
- Total bathrooms:1
- Full bathrooms:1
- Kitchen Description:Freezer, Refrigerator, Stove
- Basement:Yes
- Basement Description:Crawl Space
- Living area:880 sq. ft.
Heating and cooling
- Cooling:Central Air
- Heating:Forced Air, Gas, Natural Gas
- Central air:Yes
Structure and exterior
- Roof:Asphalt, Shingle
- Year built:1954
- Building area:880 sq. ft.
- Lot area:0.28 Acres
- Architectural Style:Ranch
- Construction Materials:Metal Siding, Wood Siding
- Exterior Features:Fire Pit
Utilities
- Water:Public
- Sewer:Public Sewer
Finances and disclosures
- Price:$160,000
- Price per sq. ft.:$181.82
- Tax amount:$1,426
Features and amenities
- Appliances:Dryer, Freezer, Refrigerator, Stove, Washer
- Laundry features:Dryer, Washer
Parking
- Parking description:Attached, Garage, Two Car Garage
- Garage:Yes
- Garage spaces:2
New listings near 1511 Grant Street
 $325,000Active4 beds 3 baths1,248 sq. ft.
1005 Redfield Street, Redfield, IA 50233
MLS# 749952Listed by: WB REALTY COMPANY $375,000Active2 beds 1 baths832 sq. ft.
3527 280th Road, Redfield, IA 50233
MLS# 749082Listed by: IOWA REALTY MILLS CROSSING $195,000Active3 beds 2 baths1,704 sq. ft.
1509 Jefferson Street, Redfield, IA 50232
MLS# 748915Listed by: CENTURY 21 SIGNATURE $1,699,900Active4 beds 3 baths2,120 sq. ft.
30017 El Paso Avenue, Redfield, IA 50233
MLS# 748816Listed by: RE/MAX REAL ESTATE CENTER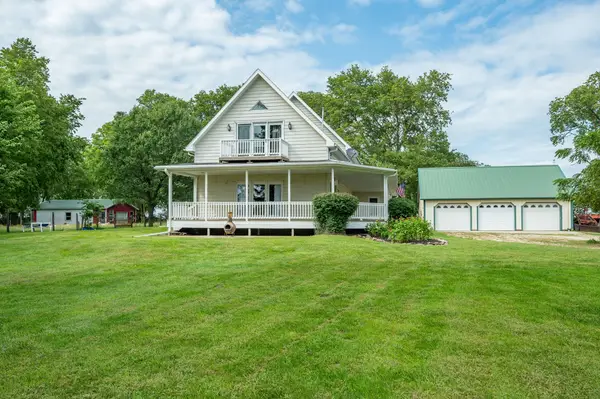 $615,000Active3 beds 3 baths3,030 sq. ft.
27869 Canyon Circle, Redfield, IA 50233
MLS# 748205Listed by: RE/MAX CONCEPTS $215,000Active3 beds 1 baths1,175 sq. ft.
1514 Thomas Street, Redfield, IA 50233
MLS# 747351Listed by: REAL BROKER, LLC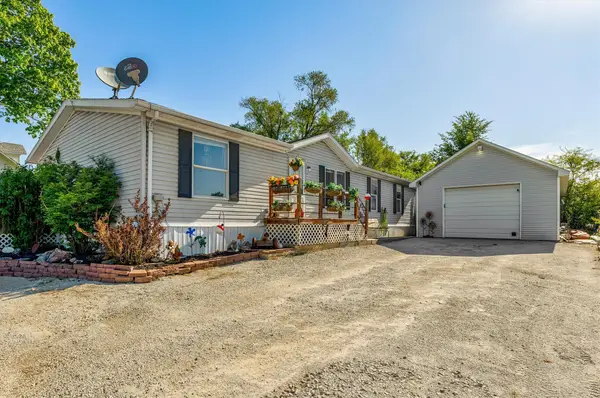 $195,000Active4 beds 2 baths1,624 sq. ft.
1110 Grant Street, Redfield, IA 50233
MLS# 744311Listed by: RE/MAX REAL ESTATE CENTER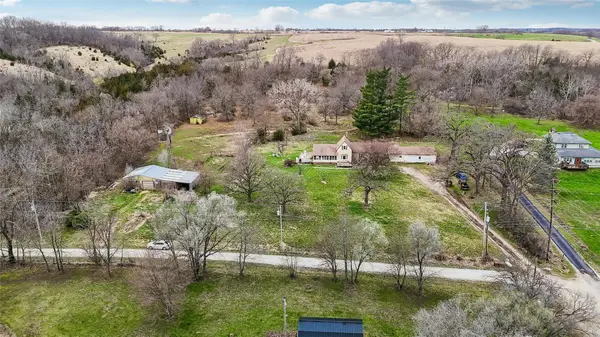 $285,000Active2 beds 1 baths1,327 sq. ft.
31763 Division Street, Redfield, IA 50233
MLS# 737915Listed by: LPT REALTY, LLC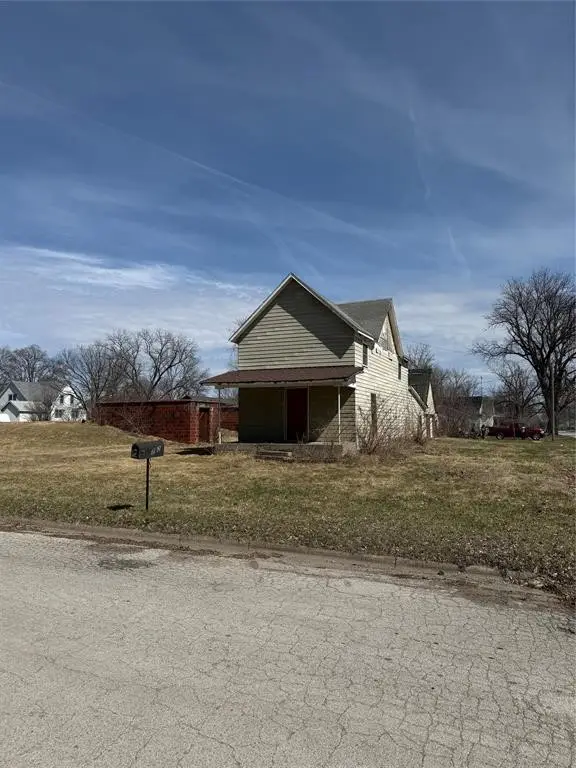 $55,000Active3 beds 1 baths1,108 sq. ft.
702 2nd Street, Redfield, IA 50233
MLS# 736517Listed by: AGENCY IOWA


Protect your home and budget from life's surprises with an Assurant Home Warranty, backed by a partner that supports you through every step of homeownership. Explore Plans.
© 2026 Better Homes and Gardens Real Estate LLC. An Anywhere Real Estate company. All rights reserved. Better Homes and Gardens® Real Estate is a registered trademark owned by Meredith Operations Corporation, licensed to Better Homes and Gardens Real Estate LLC and used with permission. Better Homes and Gardens Real Estate LLC fully supports the principles of the Fair Housing Act and the Equal Opportunity Act. Listing information is deemed reliable but is not guaranteed accurate.
Each office is independently owned and operated.
Any services or products provided by third parties are not provided by, affiliated with or related to Better Homes and Gardens Real Estate LLC, or its affiliated companies.