
29617 Abilene Avenue, Redfield, IA 50233
Local realty services provided by:Better Homes and Gardens Real Estate Innovations
29617 Abilene Avenue,Redfield, IA 50233
$415,000
- 4 Beds
- 2 Baths
- 1,664 sq. ft.
- Single family
- Pending
Listed by: dan wilson
Office: soldwilson real estate and auc
MLS#:746746
Source:IA_DMAAR
Price summary
- Price:$415,000
- Price per sq. ft.:$249.4
About this home
Nestled in the rural countryside, just on the west edge of Dallas county, lies an acreage that has been in it's current family's story for nearly a century. Now offered for the next family to enjoy, this meticulously maintained acreage on a truly serene 5.23 acres provides an opportunity to homestead, enjoy the outdoors, and bask in the beauty of the day on the front covered deck. Entertain friends on the back covered deck and swim in the 13'x21'x4' above ground heated pool, just a year old. Create a dream homestead with a 51'x52' pole barn and a 26'x28' work shop that begs for projects or storing toys without cluttering your 2 car garage that is just steps from the home. This home offers a beautiful mahogany eat in kitchen with space for a formal dining area, if desired. The primary bedroom has it's own ensuite with a beautifully remodeled bathroom, complete with a tile shower, and a walk in closet. 3 nice sized guest bedrooms are all steps away from the additional full bathroom. The rest of the main level has flexible layout options with two large, open living spaces throughout the home. There are two separate basements; one offers a recreation room and an enviable storage room while the other hosts the mechanicals and reverse osmosis water softener. This spacious homestead embodies the quiet place you just may be seeking from the barn to the mature trees throughout the property. This one is worth checking out....
Contact an agent
Home facts
- Year built:1910
- Listing ID #:746746
- Added:7 day(s) ago
- Updated:August 13, 2026 at 07:50 AM
Rooms and interior
- Bedrooms:4
- Total bathrooms:2
- Full bathrooms:1
- Flooring:Carpet, Laminate
- Kitchen Description:Dishwasher, Refrigerator, Stove
- Basement:Yes
- Basement Description:Crawl Space, Finished
- Living area:1,664 sq. ft.
Heating and cooling
- Cooling:Central Air
- Heating:Forced Air, Gas, Propane
- Central air:Yes
Structure and exterior
- Year built:1910
- Building area:1,664 sq. ft.
- Lot area:5.23 Acres
- Architectural Style:Ranch
- Construction Materials:Metal Siding
- Exterior Features:Covered, Deck
- Foundation Description:Block, Poured, Stone
Utilities
- Water:Well
- Sewer:Septic Tank
Finances and disclosures
- Price:$415,000
- Price per sq. ft.:$249.4
- Tax amount:$1,271
Features and amenities
- Appliances:Dishwasher, Dryer, Refrigerator, Stove, Washer
- Laundry features:Dryer, Main Level, Washer
- Pool features:Above Ground
Parking
- Parking description:Detached, Garage, Two Car Garage
- Garage:Yes
- Garage spaces:2
New listings near 29617 Abilene Avenue
 $199,000Active3 beds 2 baths1,704 sq. ft.
1509 Jefferson Street, Redfield, IA 50233
MLS# 739717Listed by: CENTURY 21 SIGNATURE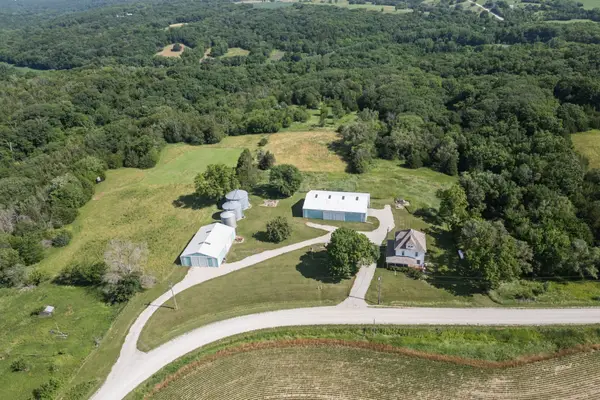 $350,000Pending4 beds 1 baths1,872 sq. ft.
29461 Abilene Way, Redfield, IA 50233
MLS# 744481Listed by: RE/MAX PRECISION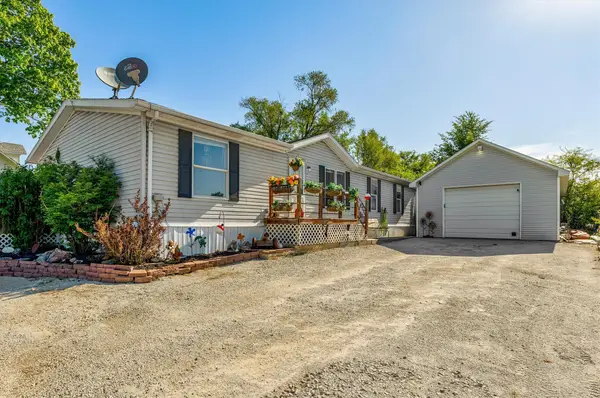 $200,000Active4 beds 2 baths1,624 sq. ft.
1110 Grant Street, Redfield, IA 50233
MLS# 744311Listed by: RE/MAX REAL ESTATE CENTER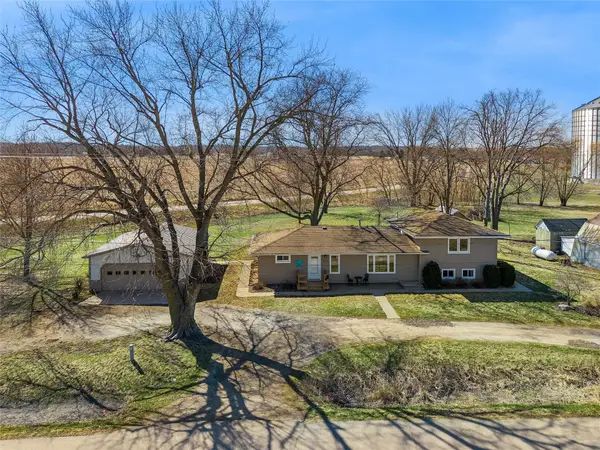 $270,000Active4 beds 2 baths1,596 sq. ft.
1408 Omaha Street, Redfield, IA 50233
MLS# 738553Listed by: CENTURY 21 SIGNATURE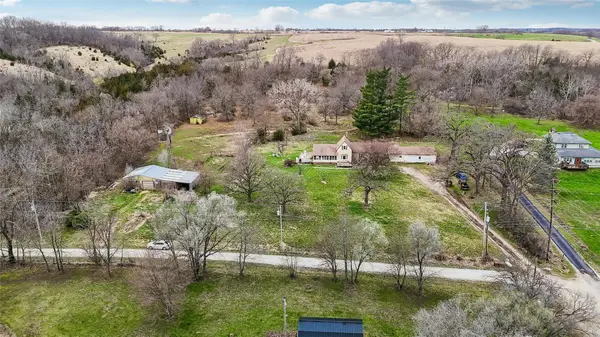 $285,000Active2 beds 1 baths1,327 sq. ft.
31763 Division Street, Redfield, IA 50233
MLS# 737915Listed by: LPT REALTY, LLC $1,750,000Active4 beds 3 baths2,120 sq. ft.
30017 El Paso Avenue, Redfield, IA 50233
MLS# 736773Listed by: RE/MAX REAL ESTATE CENTER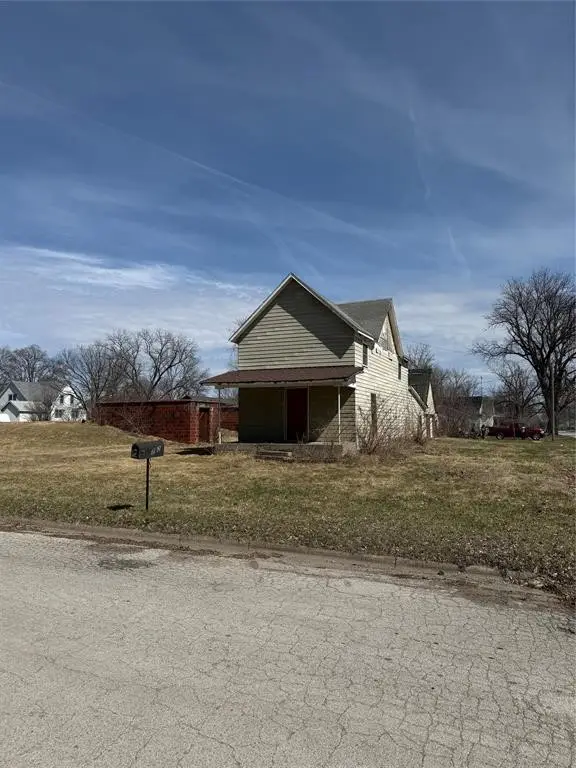 $62,000Active3 beds 1 baths1,108 sq. ft.
702 2nd Street, Redfield, IA 50233
MLS# 736517Listed by: AGENCY IOWA $267,500Pending10 Acres
31695 SE Old Highway 6, Redfield, IA 50233
MLS# 733070Listed by: RE/MAX PRECISION


Protect your home and budget from life's surprises with an Assurant Home Warranty, backed by a partner that supports you through every step of homeownership. Explore Plans.
© 2026 Better Homes and Gardens Real Estate LLC. An Anywhere Real Estate company. All rights reserved. Better Homes and Gardens® Real Estate is a registered trademark owned by Meredith Operations Corporation, licensed to Better Homes and Gardens Real Estate LLC and used with permission. Better Homes and Gardens Real Estate LLC fully supports the principles of the Fair Housing Act and the Equal Opportunity Act. Listing information is deemed reliable but is not guaranteed accurate.
Each office is independently owned and operated.
Any services or products provided by third parties are not provided by, affiliated with or related to Better Homes and Gardens Real Estate LLC, or its affiliated companies.