
603 3rd Street, Rippey, IA 50235
Local realty services provided by:Better Homes and Gardens Real Estate Innovations
603 3rd Street,Rippey, IA 50235
$139,900
- 4 Beds
- 2 Baths
- 1,731 sq. ft.
- Single family
- Active
Listed by: amy chaney-rathje
Office: re/max precision
MLS#:747124
Source:IA_DMAAR
Price summary
- Price:$139,900
- Price per sq. ft.:$80.82
About this home
If small town living is calling your name and you don't want to spend an arm and a leg to get it you need to check out this 1 1/2 story home offering 4 bedrooms, & 1 bath. She boasts original hard wood floors, wide natural trim, a spacious kitchen, (w/appliances) a cozy breakfast nook, and a large living room. You have two bedrooms on the main and an additional 2 bedrooms up, a sunroom, & storage galore. Enjoy the enclosed front porch on rainy days, and the fenced yard in back for the furry friends or kids to play in. Downstairs is semi-finished with one room carpeted and paneled along with a workman's shower room. This property has a 1 car detach garage, (needs painted), as well as a storage shed and sits on a double lot, so plenty of room if you want to build your dream garage or add an addition on to the home. Big ticket maintenance updates over the years include vinyl siding, metal roof, replacement windows throughout and most recently interior paint. It would make a great place to call HOME! Call today to view this listing!
Property is an estate and sells "as is"
All information obtained from seller and public record....
Contact an agent
Home facts
- Year built:1915
- Listing ID #:747124
- Added:56 day(s) ago
- Updated:October 07, 2026 at 04:04 PM
Rooms and interior
- Bedrooms:4
- Total bathrooms:2
- Full bathrooms:1
- Flooring:Hardwood, Vinyl
- Dining Description:Dining Area
- Kitchen Description:Freezer, Microwave, Refrigerator, Stove
- Basement:Yes
- Basement Description:Partially Finished
- Living area:1,731 sq. ft.
Heating and cooling
- Cooling:Central Air
- Heating:Forced Air, Gas, Natural Gas
- Central air:Yes
Structure and exterior
- Roof:Metal
- Year built:1915
- Building area:1,731 sq. ft.
- Lot area:0.4 Acres
- Lot Features:Rectangular Lot
- Architectural Style:Traditional
- Construction Materials:Vinyl Siding
Utilities
- Water:Rural
- Sewer:Public Sewer
Finances and disclosures
- Price:$139,900
- Price per sq. ft.:$80.82
- Tax amount:$1,907
Features and amenities
- Appliances:Freezer, Microwave, Refrigerator, Stove
- Amenities:Storage
Parking
- Parking description:Detached, Garage, One Car Garage
- Garage:Yes
- Garage spaces:1
New listings near 603 3rd Street
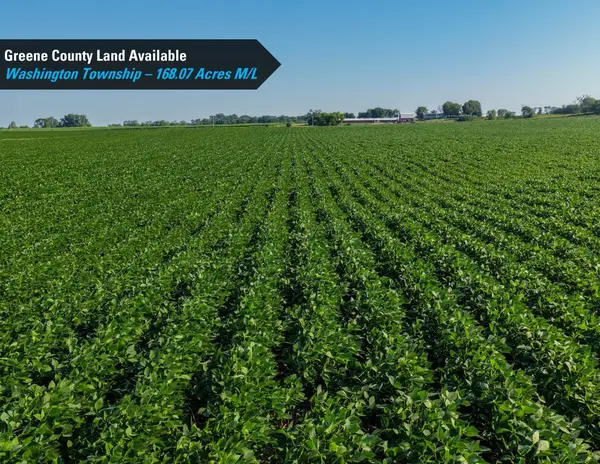 $1,575,000Active168.07 Acres
Terrace Avenue, Rippey, IA 50235
MLS# 746634Listed by: PEOPLES COMPANY $50,000Active2 beds 1 baths712 sq. ft.
307 Howard Street, Rippey, IA 50235
MLS# 743069Listed by: REALTY ONE GROUP IMPACT $190,000Active3 beds 2 baths1,200 sq. ft.
507 2nd Street, Rippey, IA 50235
MLS# 730146Listed by: IOWA REALTY MILLS CROSSING


Protect your home and budget from life's surprises with an Assurant Home Warranty, backed by a partner that supports you through every step of homeownership. Explore Plans.
© 2026 Better Homes and Gardens Real Estate LLC. An Anywhere Real Estate company. All rights reserved. Better Homes and Gardens® Real Estate is a registered trademark owned by Meredith Operations Corporation, licensed to Better Homes and Gardens Real Estate LLC and used with permission. Better Homes and Gardens Real Estate LLC fully supports the principles of the Fair Housing Act and the Equal Opportunity Act. Listing information is deemed reliable but is not guaranteed accurate.
Each office is independently owned and operated.
Any services or products provided by third parties are not provided by, affiliated with or related to Better Homes and Gardens Real Estate LLC, or its affiliated companies.