
370 Linda Lane, Riverdale, IA 52722
Local realty services provided by:Better Homes and Gardens Real Estate Star Homes
370 Linda Lane,Riverdale, IA 52722
$735,000
- 4 Beds
- 3 Baths
- 3,912 sq. ft.
- Single family
- Active
Listed by: kaitlyn woods
Office: re/max concepts bettendorf
MLS#:12778202
Source:MLSNI
Price summary
- Price:$735,000
- Price per sq. ft.:$187.88
About this home
Welcome to this beautifully crafted new construction ranch by Woods Construction, located in the highly sought-after Woods Estates neighborhood of Riverdale, Iowa, within the award-winning Pleasant Valley School District. Thoughtfully designed with style, functionality, and everyday living in mind, this custom home offers 4 bedrooms, 3 full bathrooms, a dedicated office, and a spacious 3-car garage. The main level features 3 bedrooms and an open-concept floor plan connecting the kitchen, dining, and living areas-perfect for both entertaining and comfortable daily living. The finished lower level provides even more space with a 4th bedroom, full bathroom, private office, and an oversized family/rec room with plenty of room for entertaining, a home theater, game area, or additional living space. Situated on approximately half an acre, this property offers the space and privacy of a generous lot while still being close to everything. Enjoy the benefit of low Riverdale property taxes along with convenient access to I-74 and I-80, shopping, restaurants, grocery stores, and everyday amenities. Quality craftsmanship, a functional layout, and a desirable location come together in this Woods Construction custom home in one of the area's most sought-after neighborhoods. Listing agent has vested interest in property. Call today for more information! Property is currently under construction and will be finished early January 2027....
Contact an agent
Home facts
- Year built:2026
- Listing ID #:12778202
- Updated:October 07, 2026 at 09:40 PM
Rooms and interior
- Bedrooms:4
- Total bathrooms:3
- Full bathrooms:3
- Rooms Total:9
- Dining Description:Separate Dining Room
- Kitchen Description:Dishwasher, Disposal, Microwave, Range, Range Hood, Refrigerator, Stainless Steel Appliance(s)
- Basement Description:Full, Partially Finished
- Living area:3,912 sq. ft.
Heating and cooling
- Cooling:Central Air
- Heating:Natural Gas
- Central air:Yes
Structure and exterior
- Roof:Asphalt
- Year built:2026
- Building area:3,912 sq. ft.
- Lot area:0.46 Acres
- Foundation Description:Concrete Perimeter
- Levels:1 Story
Utilities
- Water:Public
- Sewer:Public Sewer
Finances and disclosures
- Price:$735,000
- Price per sq. ft.:$187.88
 Copyright 2026 Midwest Real Estate Data LLC. All rights reserved. The data relating to real estate for sale on this web site comes in part from the Broker Reciprocity Program of the Midwest Real Estate Data LLC. Listing information is deemed reliable but not guaranteed.
New listings near 370 Linda Lane
- New
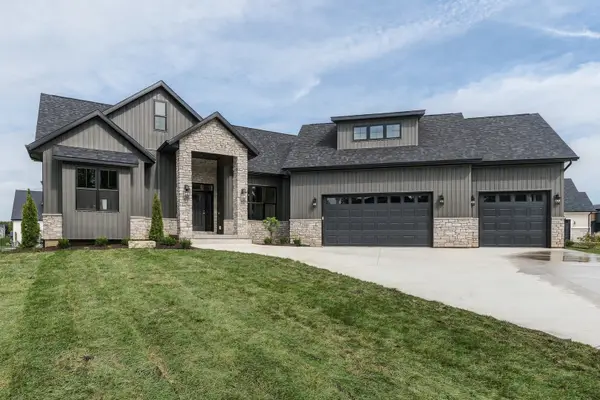 $869,900Active5 beds 3 baths4,192 sq. ft.
237 Mason Drive, Riverdale, IA 52722
MLS# 12778021Listed by: RE/MAX CONCEPTS BETTENDORF 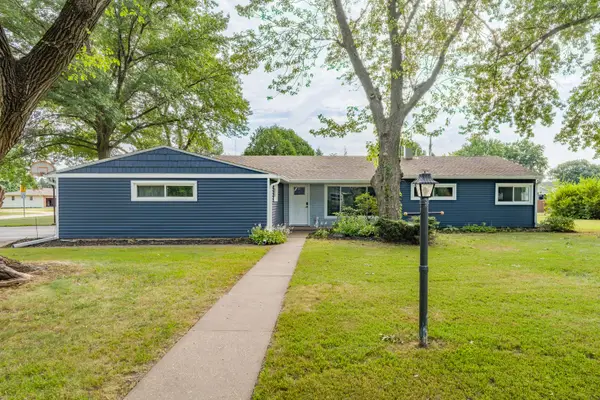 $289,900Pending4 beds 2 baths1,568 sq. ft.
341 Circle Drive, Riverdale, IA 52722
MLS# 12756064Listed by: RAINMAKER COLLECTIVE - REAL BROKER, LLC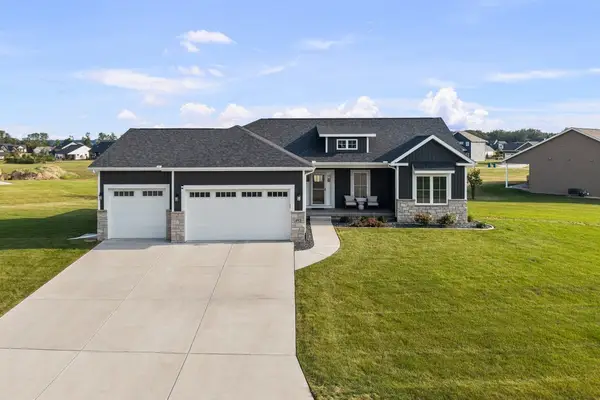 $640,000Active4 beds 3 baths1,864 sq. ft.
493 Mason Drive, Riverdale, IA 52722
MLS# 12746927Listed by: KW 1ADVANTAGE $749,900Pending5 beds 3 baths2,005 sq. ft.
205 Ann Avenue, Riverdale, IA 52722
MLS# 12720754Listed by: RUHL&RUHL REALTORS BETTENDORF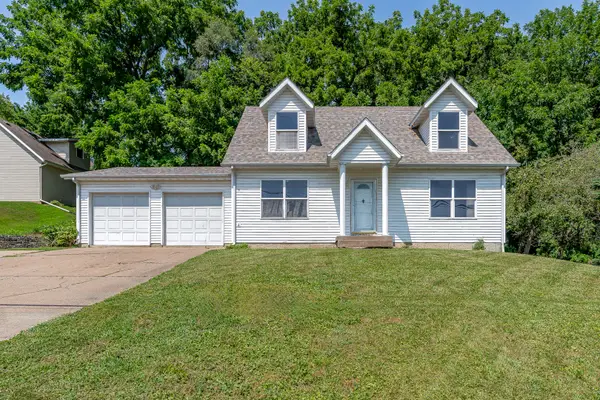 $330,000Active4 beds 2 baths1,370 sq. ft.
1148 Valley Drive, Riverdale, IA 52722
MLS# 12719822Listed by: RUHL&RUHL REALTORS BETTENDORF $1,199,000Active5 beds 5 baths4,389 sq. ft.
5492 Tucker Trail, Bettendorf, IA 52722
MLS# 12714604Listed by: RAINMAKER COLLECTIVE - REAL BROKER, LLC $124,999Pending0.56 Acres
Lot 9 Woods Estates Of Riverdale, Riverdale, IA 52722
MLS# 12715283Listed by: EXP REALTY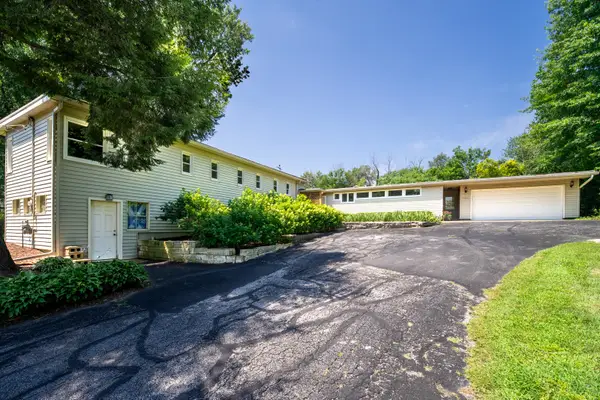 $442,500Pending4 beds 4 baths2,675 sq. ft.
1052 Fenno Drive, Riverdale, IA 52722
MLS# 12706316Listed by: SACHS HOME & LAND - EXP REALTY $549,000Pending4 beds 3 baths2,590 sq. ft.
116 Elmhurst Lane, Riverdale, IA 52722
MLS# 12652210Listed by: HOME MARKETOR, INC.


Protect your home and budget from life's surprises with an Assurant Home Warranty, backed by a partner that supports you through every step of homeownership. Explore Plans.
© 2026 Better Homes and Gardens Real Estate LLC. An Anywhere Real Estate company. All rights reserved. Better Homes and Gardens® Real Estate is a registered trademark owned by Meredith Operations Corporation, licensed to Better Homes and Gardens Real Estate LLC and used with permission. Better Homes and Gardens Real Estate LLC fully supports the principles of the Fair Housing Act and the Equal Opportunity Act. Listing information is deemed reliable but is not guaranteed accurate.
Each office is independently owned and operated.
Any services or products provided by third parties are not provided by, affiliated with or related to Better Homes and Gardens Real Estate LLC, or its affiliated companies.