
383 Madison Drive, Riverdale, IA 52722
Local realty services provided by:Better Homes and Gardens Real Estate Connections
383 Madison Drive,Riverdale, IA 52722
$699,900
- 5 Beds
- 4 Baths
- - sq. ft.
- Single family
- Sold
Listed by: kaitlyn woods
Office: re/max concepts bettendorf
MLS#:12698161
Source:MLSNI
Sorry, we are unable to map this address
Price summary
- Price:$699,900
About this home
Luxury Meets Everyday Living in Woods Estates Discover exceptional craftsmanship and thoughtful design in this brand-new custom home by Woods Construction, located in the highly sought-after Woods Estates subdivision in Riverdale. Every detail has been carefully curated to create a home that is as functional as it is beautiful. The heart of the home is a stunning chef's kitchen featuring an oversized island, premium appliances, a 36-inch range, a hidden walk-in pantry, and a built-in pet feeding station-perfect for entertaining and everyday living. The open floor plan flows seamlessly into spacious living areas filled with custom finishes and designer touches throughout. Retreat to the luxurious primary suite complete with dual walk-in closets, while the additional oversized bedrooms provide ample space for family and guests. A convenient second-floor laundry room makes everyday living effortless. With 5 bedrooms, 3.5 bathrooms, and an oversized 3-car garage, this home offers room to grow. The finished basement expands your living space with a large recreation room, an additional bedroom, and a full bath-ideal for entertaining, a home gym, guest accommodations, or multi-generational living. Located within the award-winning Pleasant Valley School District, Woods Estates offers a peaceful, semi-private setting just minutes from Interstate 80 and Interstate 74, providing the perfect balance of privacy and convenience. This is a rare opportunity to own a beautifully crafted custom home in one of the Quad Cities' most desirable communities. Listing agent has a vested interest in the property....
Contact an agent
Home facts
- Year built:2026
- Listing ID #:12698161
- Updated:September 21, 2026 at 10:28 AM
Rooms and interior
- Bedrooms:5
- Total bathrooms:4
- Full bathrooms:3
- Half bathrooms:1
- Rooms Total:9
- Dining Description:Combined With Living Room
- Kitchen Description:Dishwasher, Disposal, Microwave, Range, Range Hood, Refrigerator, Stainless Steel Appliance(s)
- Basement Description:Finished, Full
Heating and cooling
- Cooling:Central Air
- Heating:Forced Air, Natural Gas
- Central air:Yes
Structure and exterior
- Roof:Asphalt
- Year built:2026
- Architectural Style:Contemporary, Prairie
- Foundation Description:Concrete Perimeter
- Levels:2 Story
Schools
- High school:Pv High School
- Middle school:Pv Junior High School
- Elementary school:Riverdale Heights Elementary
Utilities
- Water:Public
- Sewer:Public Sewer
Finances and disclosures
- Price:$699,900
Features and amenities
- Amenities:Ceiling Fan(s), TV-Cable
Parking
- Total parking spaces:2
- Parking description:Attached Garage, Concrete, Garage
- Garage:Yes
- Garage spaces:2
 Copyright 2026 Midwest Real Estate Data LLC. All rights reserved. The data relating to real estate for sale on this web site comes in part from the Broker Reciprocity Program of the Midwest Real Estate Data LLC. Listing information is deemed reliable but not guaranteed.
New listings near 383 Madison Drive
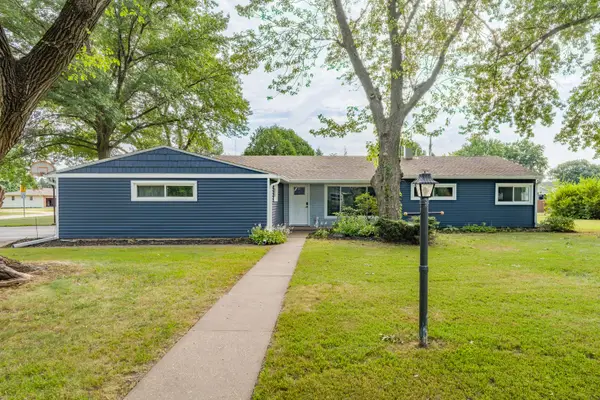 $289,900Pending4 beds 2 baths1,568 sq. ft.
341 Circle Drive, Riverdale, IA 52722
MLS# 12756064Listed by: RAINMAKER COLLECTIVE - REAL BROKER, LLC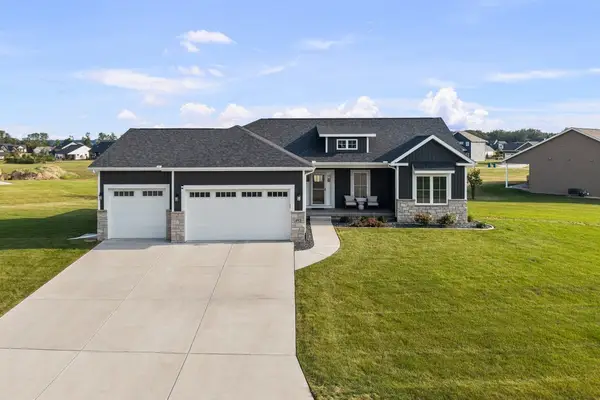 $640,000Active4 beds 3 baths1,864 sq. ft.
493 Mason Drive, Riverdale, IA 52722
MLS# 12746927Listed by: KW 1ADVANTAGE $749,900Active5 beds 3 baths2,005 sq. ft.
205 Ann Avenue, Riverdale, IA 52722
MLS# 12720754Listed by: RUHL&RUHL REALTORS BETTENDORF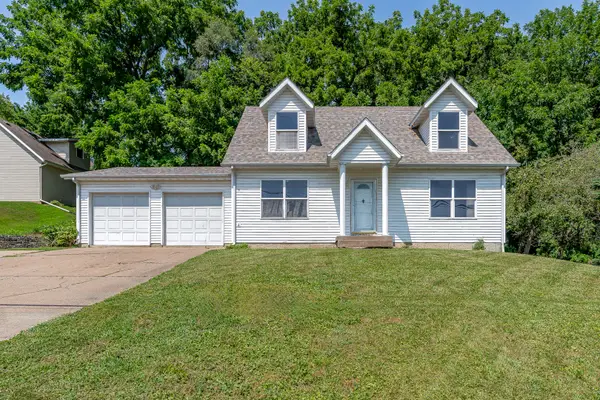 $332,000Active4 beds 2 baths1,370 sq. ft.
1148 Valley Drive, Riverdale, IA 52722
MLS# 12719822Listed by: RUHL&RUHL REALTORS BETTENDORF $1,199,000Active5 beds 5 baths4,389 sq. ft.
5492 Tucker Trail, Bettendorf, IA 52722
MLS# 12714604Listed by: RAINMAKER COLLECTIVE - REAL BROKER, LLC $124,999Active0.56 Acres
Lot 9 Woods Estates Of Riverdale, Riverdale, IA 52722
MLS# 12715283Listed by: EXP REALTY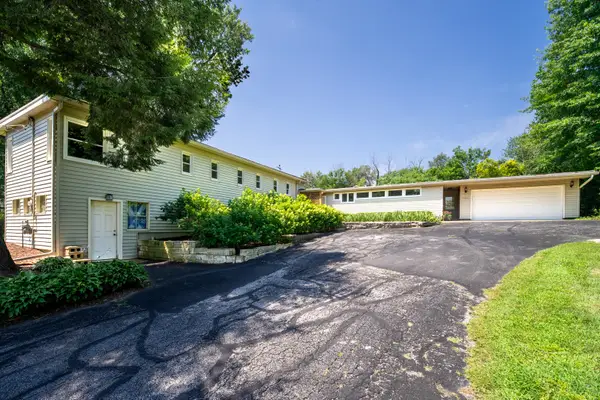 $442,500Pending4 beds 4 baths2,675 sq. ft.
1052 Fenno Drive, Riverdale, IA 52722
MLS# 12706316Listed by: SACHS HOME & LAND - EXP REALTY $899,900Active5 beds 3 baths4,192 sq. ft.
237 Mason Drive, Riverdale, IA 52722
MLS# 12682306Listed by: RE/MAX CONCEPTS BETTENDORF $549,000Active4 beds 3 baths2,590 sq. ft.
116 Elmhurst Lane, Riverdale, IA 52722
MLS# 12652210Listed by: HOME MARKETOR, INC.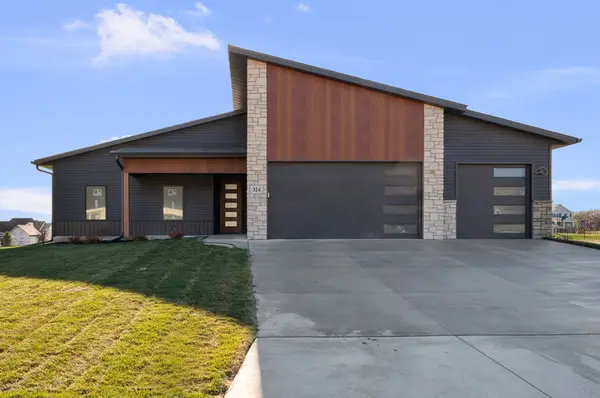 $709,900Active3 beds 3 baths1,999 sq. ft.
324 Linda Lane, Riverdale, IA 52722
MLS# 12647310Listed by: KW 1ADVANTAGE


Protect your home and budget from life's surprises with an Assurant Home Warranty, backed by a partner that supports you through every step of homeownership. Explore Plans.
© 2026 Better Homes and Gardens Real Estate LLC. An Anywhere Real Estate company. All rights reserved. Better Homes and Gardens® Real Estate is a registered trademark owned by Meredith Operations Corporation, licensed to Better Homes and Gardens Real Estate LLC and used with permission. Better Homes and Gardens Real Estate LLC fully supports the principles of the Fair Housing Act and the Equal Opportunity Act. Listing information is deemed reliable but is not guaranteed accurate.
Each office is independently owned and operated.
Any services or products provided by third parties are not provided by, affiliated with or related to Better Homes and Gardens Real Estate LLC, or its affiliated companies.