
125 Ryan Circle, Roland, IA 50236
Local realty services provided by:Better Homes and Gardens Real Estate Innovations
125 Ryan Circle,Roland, IA 50236
$399,900
- 3 Beds
- 2 Baths
- 1,533 sq. ft.
- Single family
- Active
Upcoming open houses
- Sun, Nov 1511:00 am - 12:30 pm
Listed by: kyle van winkle
Office: re/max concepts-ames
MLS#:752587
Source:IA_DMAAR
Price summary
- Price:$399,900
- Price per sq. ft.:$260.86
About this home
Enjoy small-town living on a quiet cul-de-sac, where the backyard opens to the city park & ball fields. Built in 1978, this 3-bedroom, 2-bath home offers 2,108 finished square feet and has been refreshed where it counts, with a new roof, siding, gutters and windows, plus brand-new carpet and fresh paint on the main-level walls and ceilings. The main level centers on a fully remodeled kitchen w/ custom cabinetry & countertops, opening to a large main living space with a mix of real hardwood and new carpet. Just off the living area, a former bonus room was converted into a four-season porch wrapped in windows, adding a second living or dining space filled w/ natural light and views of the mature trees and the park beyond, a comfortable spot for morning coffee in every season and a great spot for hosting during the upcoming holidays. Laundry is also on the main level. Downstairs, the walkout lower level offers finished living space with a fireplace and wet bar, ready for winter evenings and larger gatherings, along with unfinished square footage that leaves room to expand. An attached 2-car garage and 0.34-acre lot round out the property. Located in the Roland-Story Community School District w/ the middle school right in town, the home sits in a small town that is easy to get around on foot or by bike, about 12 minutes from I-35 with quick access to Story City and Ames. A well-built home with room to gather, updates in the right places and a backyard view that is hard to match....
Contact an agent
Home facts
- Year built:1978
- Listing ID #:752587
- Added:4 day(s) ago
- Updated:November 11, 2026 at 02:46 AM
Rooms and interior
- Bedrooms:3
- Total bathrooms:2
- Full bathrooms:1
- Flooring:Carpet, Hardwood, Vinyl
- Dining Description:Dining Area
- Kitchen Description:Dishwasher, Microwave, Refrigerator, Stove
- Basement:Yes
- Basement Description:Daylight, Partially Finished, Walk Out Access
- Living area:1,533 sq. ft.
Heating and cooling
- Cooling:Central Air
- Heating:Forced Air, Gas, Natural Gas
- Central air:Yes
Structure and exterior
- Roof:Asphalt, Shingle
- Year built:1978
- Building area:1,533 sq. ft.
- Lot area:0.34 Acres
- Architectural Style:Ranch
- Construction Materials:Vinyl Siding
- Exterior Features:Open, Patio
- Foundation Description:Poured
Utilities
- Water:Public
- Sewer:Public Sewer
Finances and disclosures
- Price:$399,900
- Price per sq. ft.:$260.86
- Tax amount:$4,201
Features and amenities
- Appliances:Dishwasher, Dryer, Microwave, Refrigerator, Stove, Washer
- Laundry features:Dryer, Main Level, Washer
- Amenities:Fire Alarm, Wet Bar
Parking
- Parking description:Attached, Garage, Two Car Garage
- Garage:Yes
- Garage spaces:2
New listings near 125 Ryan Circle
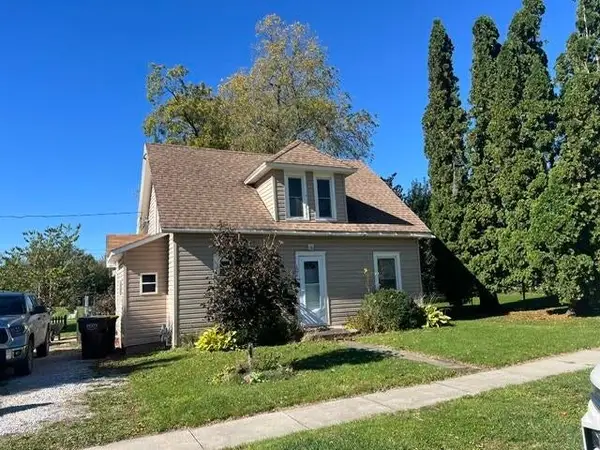 $105,000Active3 beds 1 baths1,365 sq. ft.
121 S Green Street, Roland, IA 50236
MLS# 751862Listed by: RE/MAX REAL ESTATE CENTER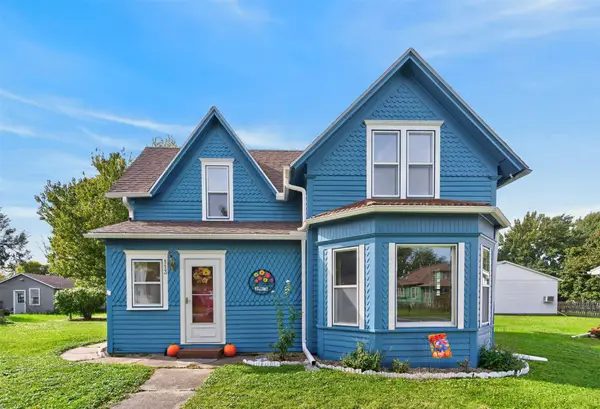 $230,000Active3 beds 2 baths1,486 sq. ft.
113 N Erickson Street, Roland, IA 50236
MLS# 751710Listed by: FRIEDRICH REALTY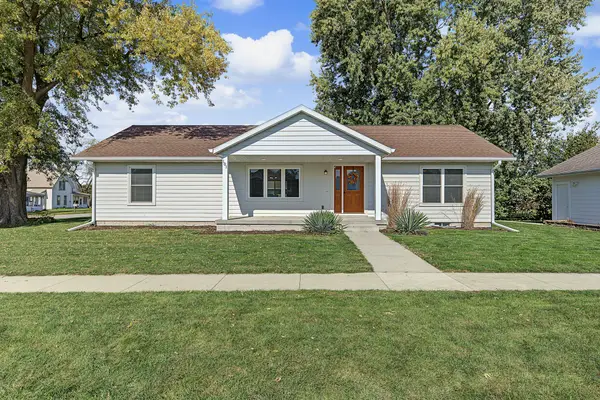 $325,000Active3 beds 2 baths1,568 sq. ft.
101 E Locust Street, Roland, IA 50236
MLS# 751297Listed by: RE/MAX PRECISION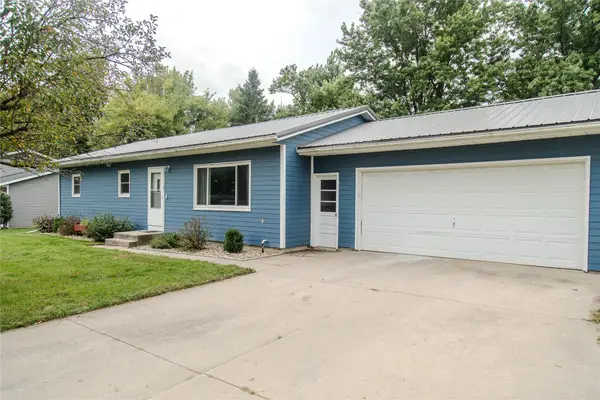 $249,900Active4 beds 2 baths1,196 sq. ft.
101 Britson Circle, Roland, IA 50236
MLS# 748807Listed by: WEICHERT, MILLER & CLARK $190,000Active2 beds 1 baths1,270 sq. ft.
214 E Poplar Street, Roland, IA 50236
MLS# 748470Listed by: RE/MAX PRECISION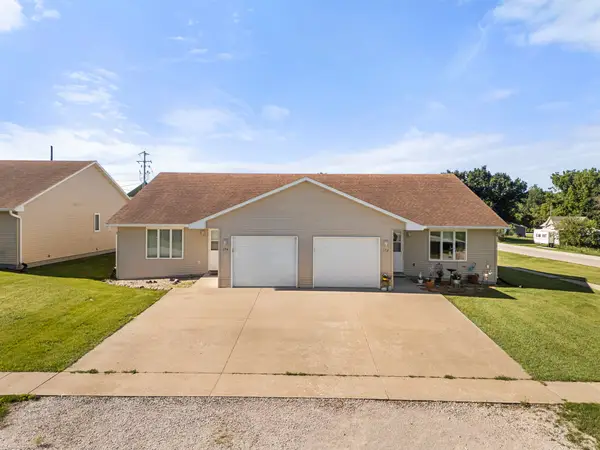 $295,000Active6 beds 2 baths2,400 sq. ft.
106 E Walnut Street, Roland, IA 50236
MLS# 744191Listed by: RE/MAX PRECISION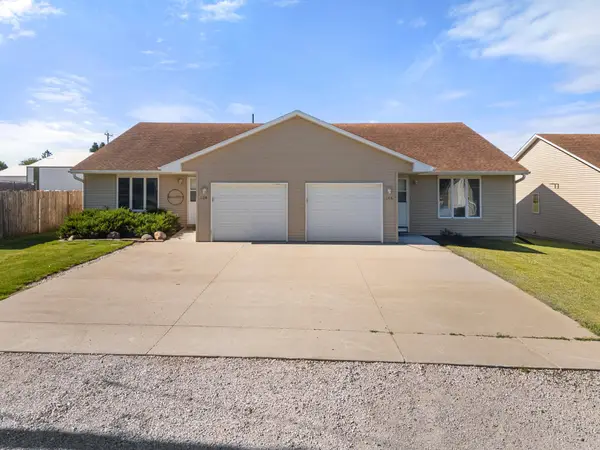 $295,000Active6 beds 2 baths2,400 sq. ft.
102 E Walnut Street, Roland, IA 50236
MLS# 744198Listed by: RE/MAX PRECISION


Protect your home and budget from life's surprises with an Assurant Home Warranty, backed by a partner that supports you through every step of homeownership. Explore Plans.
© 2026 Better Homes and Gardens Real Estate LLC. An Anywhere Real Estate company. All rights reserved. Better Homes and Gardens® Real Estate is a registered trademark owned by Meredith Operations Corporation, licensed to Better Homes and Gardens Real Estate LLC and used with permission. Better Homes and Gardens Real Estate LLC fully supports the principles of the Fair Housing Act and the Equal Opportunity Act. Listing information is deemed reliable but is not guaranteed accurate.
Each office is independently owned and operated.
Any services or products provided by third parties are not provided by, affiliated with or related to Better Homes and Gardens Real Estate LLC, or its affiliated companies.