
221 S Vine Street, Roland, IA 50236
Local realty services provided by:Better Homes and Gardens Real Estate Innovations
221 S Vine Street,Roland, IA 50236
$205,000
- 3 Beds
- 2 Baths
- 936 sq. ft.
- Single family
- Pending
Listed by: michelle vogt
Office: re/max precision
MLS#:748248
Source:IA_DMAAR
Price summary
- Price:$205,000
- Price per sq. ft.:$219.02
About this home
Great 3-bedroom, 2-bath home in Roland-Story Schools! Freshly painted, this home offers a functional layout with two bedrooms and a full bath on the main level, plus a third bedroom and 3/4 bath in the lower level. The oversized 24' x 36' garage is a standout feature, with tall garage doors and plenty of room for vehicles, storage, hobbies and more. A 220V outlet on the east side of the garage provides a convenient hookup for a camper. Enjoy the nice-sized backyard with a wood privacy fence, shed, hot tub that stays with the home, and outdoor grill area ideal for gathering and entertaining. Roof was replaced in 2020. With its spacious garage, fenced backyard and versatile living space, this home has plenty to offer its next owners!
All information obtained from seller and public record.
Contact an agent
Home facts
- Year built:1993
- Listing ID #:748248
- Added:50 day(s) ago
- Updated:October 22, 2026 at 08:31 AM
Rooms and interior
- Bedrooms:3
- Total bathrooms:2
- Full bathrooms:1
- Kitchen Description:Dishwasher, Microwave, Refrigerator, Stove
- Basement:Yes
- Basement Description:Finished
- Living area:936 sq. ft.
Heating and cooling
- Cooling:Central Air
- Heating:Forced Air, Gas, Natural Gas
- Central air:Yes
Structure and exterior
- Roof:Asphalt, Shingle
- Year built:1993
- Building area:936 sq. ft.
- Lot area:0.19 Acres
- Lot Features:Rectangular Lot
- Architectural Style:Ranch
- Construction Materials:Wood Siding
- Exterior Features:Open, Patio
- Foundation Description:Block
Utilities
- Water:Public
- Sewer:Public Sewer
Finances and disclosures
- Price:$205,000
- Price per sq. ft.:$219.02
- Tax amount:$2,834
Features and amenities
- Appliances:Dishwasher, Dryer, Microwave, Refrigerator, Stove, Washer
- Laundry features:Dryer, Washer
Parking
- Parking description:Attached, Garage, Two Car Garage
- Garage:Yes
- Garage spaces:2
New listings near 221 S Vine Street
- New
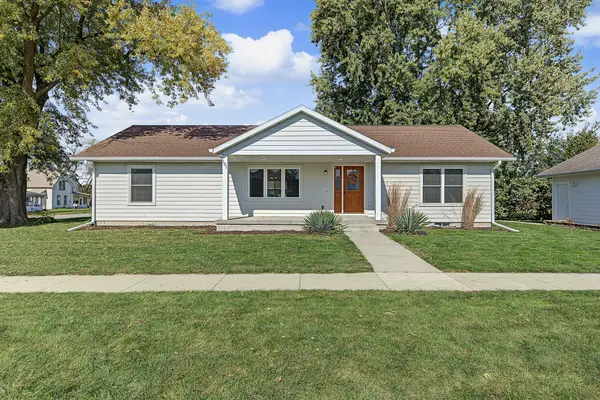 $325,000Active3 beds 2 baths1,568 sq. ft.
101 E Locust Street, Roland, IA 50236
MLS# 751297Listed by: RE/MAX PRECISION - Open Sat, 1 to 3pm
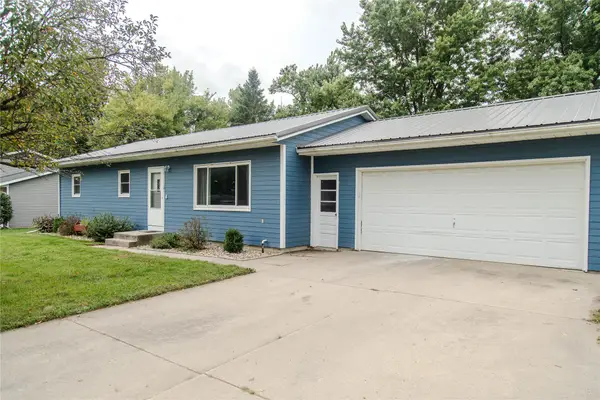 $249,900Active4 beds 2 baths1,196 sq. ft.
101 Britson Circle, Roland, IA 50236
MLS# 748807Listed by: WEICHERT, MILLER & CLARK  $190,000Active2 beds 1 baths1,270 sq. ft.
214 E Poplar Street, Roland, IA 50236
MLS# 748470Listed by: RE/MAX PRECISION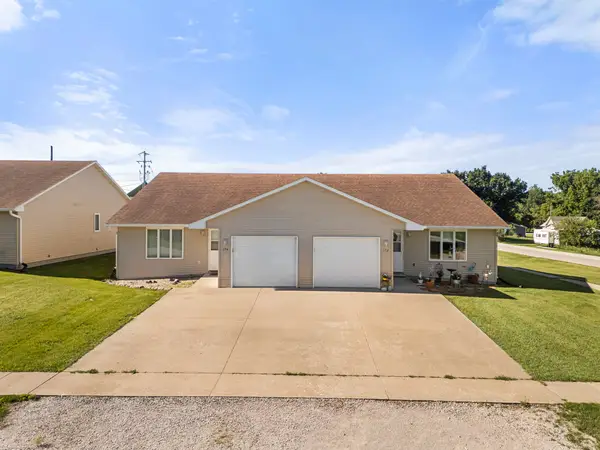 $295,000Active6 beds 2 baths2,400 sq. ft.
106 E Walnut Street, Roland, IA 50236
MLS# 744191Listed by: RE/MAX PRECISION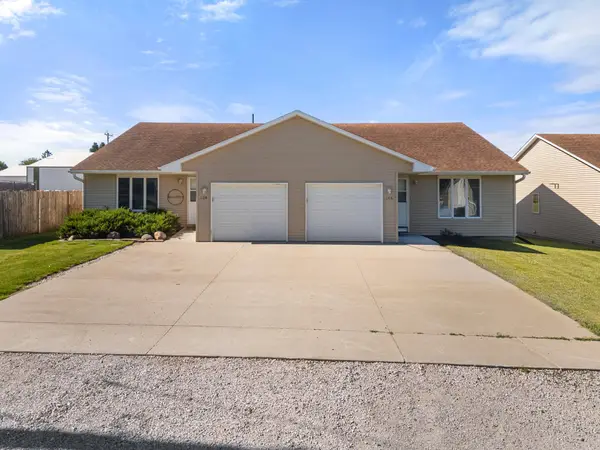 $295,000Active6 beds 2 baths2,400 sq. ft.
102 E Walnut Street, Roland, IA 50236
MLS# 744198Listed by: RE/MAX PRECISION


Protect your home and budget from life's surprises with an Assurant Home Warranty, backed by a partner that supports you through every step of homeownership. Explore Plans.
© 2026 Better Homes and Gardens Real Estate LLC. An Anywhere Real Estate company. All rights reserved. Better Homes and Gardens® Real Estate is a registered trademark owned by Meredith Operations Corporation, licensed to Better Homes and Gardens Real Estate LLC and used with permission. Better Homes and Gardens Real Estate LLC fully supports the principles of the Fair Housing Act and the Equal Opportunity Act. Listing information is deemed reliable but is not guaranteed accurate.
Each office is independently owned and operated.
Any services or products provided by third parties are not provided by, affiliated with or related to Better Homes and Gardens Real Estate LLC, or its affiliated companies.