
610 S Samson Street, Roland, IA 50236
Local realty services provided by:Better Homes and Gardens Real Estate Innovations
610 S Samson Street,Roland, IA 50236
$340,000
- 5 Beds
- 3 Baths
- 1,280 sq. ft.
- Single family
- Pending
Listed by: heather schmitz
Office: re/max real estate center
MLS#:746209
Source:IA_DMAAR
Price summary
- Price:$340,000
- Price per sq. ft.:$265.63
About this home
This move-in ready home has been meticulously maintained and thoughtfully updated, offering modern finishes and an inviting open-concept layout. The fully renovated kitchen showcases high-end cabinetry, quartz countertops, and seamless flow into the dining and living areas. A spacious pantry sits just off the kitchen, along with direct access to the back deck for convenient outdoor dining and relaxation. The main level features three comfortable bedrooms, including a generous primary suite complete with a walk-in closet and private three-quarter bath. Two additional bedrooms offer excellent storage, with one featuring a built-in dresser. A beautifully remodeled full bathroom serves the main floor. The finished lower level expands the home's living space with two additional bedrooms--each with full closets--a warm and welcoming family room, and a combined laundry area with an updated three-quarter bath. The attached two-car garage is fully insulated and upgraded for year-round use, featuring heat, an insulated overhead door, floor drains, and 220-volt electrical service. A climate-controlled 12' x 18' shop is attached to the rear of the garage, offering even more space for storage, work, or a home-based business. Outside, you'll find a fenced backyard, a 10' x 12' storage shed, and a deck conveniently located off the kitchen. Situated in a welcoming community has a small-town charm, with Ames just a short drive away....
Contact an agent
Home facts
- Year built:1996
- Listing ID #:746209
- Added:8 day(s) ago
- Updated:August 07, 2026 at 07:53 AM
Rooms and interior
- Bedrooms:5
- Total bathrooms:3
- Full bathrooms:1
- Flooring:Carpet
- Kitchen Description:Dishwasher, Microwave, Stove
- Basement:Yes
- Basement Description:Finished
- Living area:1,280 sq. ft.
Heating and cooling
- Cooling:Central Air
- Heating:Forced Air, Gas, Natural Gas
- Central air:Yes
Structure and exterior
- Roof:Asphalt, Shingle
- Year built:1996
- Building area:1,280 sq. ft.
- Lot area:0.26 Acres
- Architectural Style:Ranch
- Exterior Features:Deck
Utilities
- Water:Public
- Sewer:Public Sewer
Finances and disclosures
- Price:$340,000
- Price per sq. ft.:$265.63
- Tax amount:$4,010
Features and amenities
- Appliances:Dishwasher, Microwave, Stove
- Amenities:Central Vacuum, Storage
Parking
- Parking description:Attached, Garage, Two Car Garage
- Garage:Yes
- Garage spaces:2
New listings near 610 S Samson Street
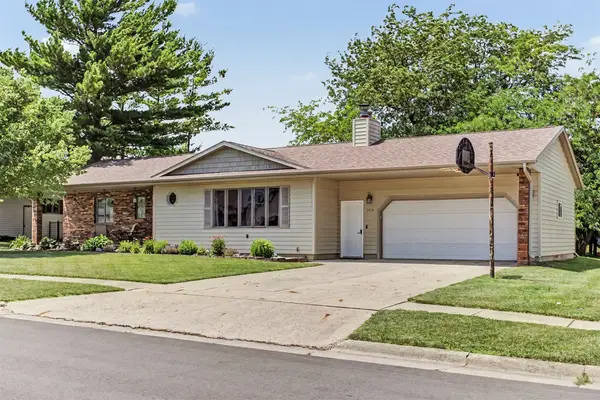 $285,000Active3 beds 2 baths1,347 sq. ft.
309 S Logan Street, Roland, IA 50236
MLS# 744526Listed by: RE/MAX REAL ESTATE CENTER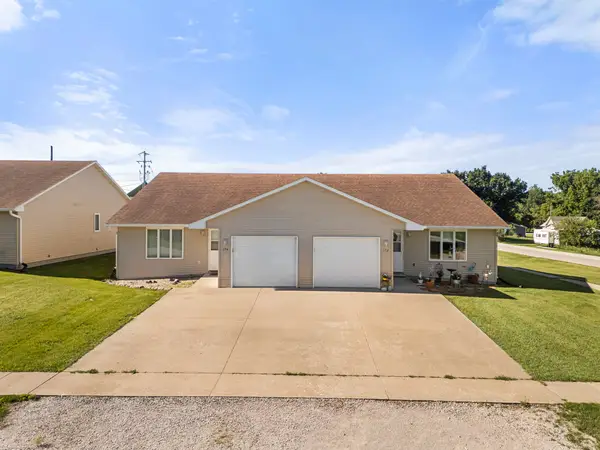 $295,000Active6 beds 2 baths2,400 sq. ft.
106 E Walnut Street, Roland, IA 50236
MLS# 744191Listed by: RE/MAX PRECISION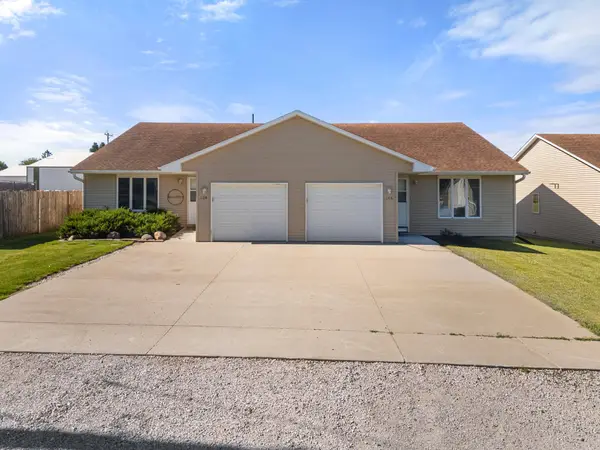 $295,000Active6 beds 2 baths2,400 sq. ft.
102 E Walnut Street, Roland, IA 50236
MLS# 744198Listed by: RE/MAX PRECISION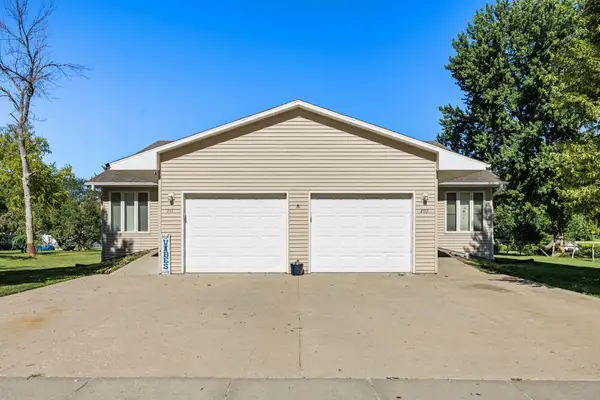 $295,000Active6 beds 2 baths2,228 sq. ft.
209 S Cottonwood Street, Roland, IA 50236
MLS# 743553Listed by: RE/MAX PRECISION


Protect your home and budget from life's surprises with an Assurant Home Warranty, backed by a partner that supports you through every step of homeownership. Explore Plans.
© 2026 Better Homes and Gardens Real Estate LLC. An Anywhere Real Estate company. All rights reserved. Better Homes and Gardens® Real Estate is a registered trademark owned by Meredith Operations Corporation, licensed to Better Homes and Gardens Real Estate LLC and used with permission. Better Homes and Gardens Real Estate LLC fully supports the principles of the Fair Housing Act and the Equal Opportunity Act. Listing information is deemed reliable but is not guaranteed accurate.
Each office is independently owned and operated.
Any services or products provided by third parties are not provided by, affiliated with or related to Better Homes and Gardens Real Estate LLC, or its affiliated companies.