
27854 460th Street, Russell, IA 50238
Local realty services provided by:Better Homes and Gardens Real Estate Innovations
Listed by: joshua jenkins
Office: re/max precision
MLS#:745101
Source:IA_DMAAR
Price summary
- Price:$525,000
- Price per sq. ft.:$228.76
About this home
THE ONE YOU’VE BEEN WAITING FOR! Gorgeously remodeled turn-key home on 11+ acres m/l! The thoroughly updated home has upgrades & a modern layout you will love! Starting in the spacious chef’s kitchen, you’ll love the 6 burner range, potfiller, full wall backsplash, breakfast bar & convenient butler’s pantry! The main floor dining & living spaces are right off the kitchen! The main floor primary bedroom ensuite features a fireplace, two walk-in closets & large bath with tiled floors, rainfall shower, soaker tub with view & dual sinks! The main level also offers a hallway full bath, main floor laundry & large mudroom! Upstairs there are 3 more bedrooms & a ¾ bath! The home has a small basement area for storage/shelter. Outdoors you’ll love the 40x40 (approx) pole barn shop with a 14x14 & two 10x10 (WxH) doors! The large wraparound porch allows you to enjoy sunrises & sunsets! There is also a rear covered porch with hot tub and large concrete patio located between the home & shop! Outside structures include a large flat barn (needs TLC), a chicken coop & lean-to shed. Gardeners will appreciate the various fruit trees, fenced garden area & a few vineyard rows started! The flat ground provides opportunities for row crop, pasture and/or space for future buildings! Brand new septic! NO COVENANTS! Located close to Chariton, Albia, Osceola, Knoxville, Centerville & Lake Rathbun! All information obtained from Seller & public records....
Contact an agent
Home facts
- Year built:1900
- Listing ID #:745101
- Added:37 day(s) ago
- Updated:August 21, 2026 at 07:42 AM
Rooms and interior
- Bedrooms:4
- Total bathrooms:3
- Full bathrooms:2
- Flooring:Tile
- Dining Description:Dining Area
- Kitchen Description:Dishwasher, Microwave, Refrigerator, Stove
- Basement:Yes
- Basement Description:Crawl Space, Daylight, Partial, Unfinished
- Living area:2,295 sq. ft.
Heating and cooling
- Cooling:Central Air
- Heating:Forced Air, Gas, Propane
- Central air:Yes
Structure and exterior
- Roof:Asphalt, Shingle
- Year built:1900
- Building area:2,295 sq. ft.
- Lot area:11.8 Acres
- Lot Features:Rectangular Lot
- Architectural Style:Traditional
- Construction Materials:Wood Siding
- Exterior Features:Covered, Deck, Open, Patio
- Foundation Description:Stone
Utilities
- Water:Rural
- Sewer:Septic Tank
Finances and disclosures
- Price:$525,000
- Price per sq. ft.:$228.76
- Tax amount:$2,990
Features and amenities
- Appliances:Dishwasher, Dryer, Microwave, Refrigerator, Stove, Washer
- Laundry features:Dryer, Main Level, Washer
- Amenities:Storage
Parking
- Parking description:Attached, Garage, Three Car Garage
- Garage:Yes
- Garage spaces:3
New listings near 27854 460th Street
 $185,000Pending2 beds 2 baths2,494 sq. ft.
106 W Ames Street, Russell, IA 50238
MLS# 746158Listed by: PREMIER LAND AND HOME Listed by BHGRE$234,900Pending3 beds 2 baths1,144 sq. ft.
42202 290th Trail, Russell, IA 50238
MLS# 745927Listed by: BH&G REAL ESTATE INNOVATIONS $850,000Active67.1 Acres
31450 510th Street, Russell, IA 50238
MLS# 739008Listed by: PEOPLES COMPANY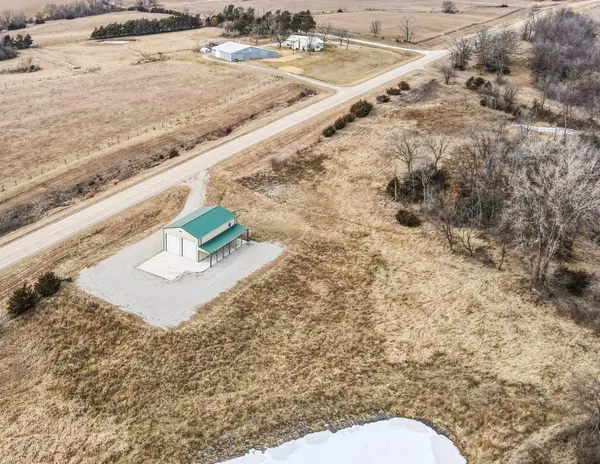 $744,900Active3 beds 2 baths1,824 sq. ft.
1066 S56 Highway, Russell, IA 50238
MLS# 735723Listed by: PEOPLES COMPANY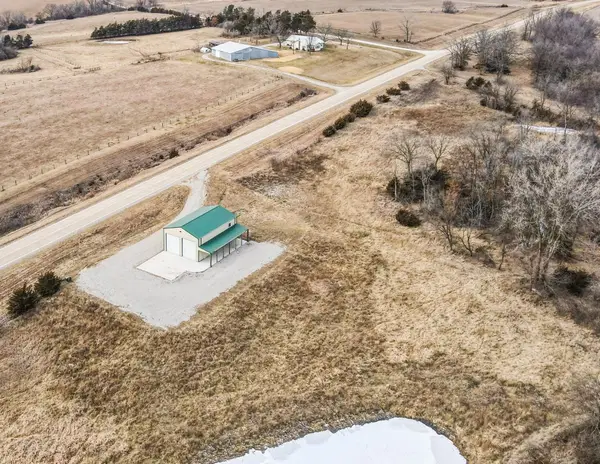 $684,955Active85.63 Acres
1066-1 S56 Highway, Russell, IA 50238
MLS# 735727Listed by: PEOPLES COMPANY


Protect your home and budget from life's surprises with an Assurant Home Warranty, backed by a partner that supports you through every step of homeownership. Explore Plans.
© 2026 Better Homes and Gardens Real Estate LLC. An Anywhere Real Estate company. All rights reserved. Better Homes and Gardens® Real Estate is a registered trademark owned by Meredith Operations Corporation, licensed to Better Homes and Gardens Real Estate LLC and used with permission. Better Homes and Gardens Real Estate LLC fully supports the principles of the Fair Housing Act and the Equal Opportunity Act. Listing information is deemed reliable but is not guaranteed accurate.
Each office is independently owned and operated.
Any services or products provided by third parties are not provided by, affiliated with or related to Better Homes and Gardens Real Estate LLC, or its affiliated companies.