
4616 110th Street, Sabula, IA 52070
Local realty services provided by:Better Homes and Gardens Real Estate Star Homes
4616 110th Street,Sabula, IA 52070
$435,000
- 3 Beds
- 2 Baths
- 3,432 sq. ft.
- Single family
- Active
Listed by: kathleen suehl
Office: windmill real estate
MLS#:12775060
Source:MLSNI
Price summary
- Price:$435,000
- Price per sq. ft.:$126.75
About this home
Across 9 partially wooded acres, this Sabula ranch creates a rare setting for privacy, recreation, and everyday country living. Built in 1982, the three-bedroom, two-bath home sits amid abundant natural beauty, where deer and wild fowl are frequent visitors and each season brings a fresh view. With room to roam, explore, hunt, or simply enjoy the quiet, the land is the defining feature of this new offering. The property also provides exceptional space for vehicles, equipment, outdoor gear, and projects. A three-car garage with a lean-to adds valuable utility. The two-car portion includes an insulated loft and a furnace; buyers who choose to install ductwork could create a heated garage environment for the colder months. Whether your plans include a workshop, hunting headquarters, hobby area, or organized storage, this setup offers welcome flexibility. Important mechanical improvements have already been addressed, with the air conditioning, furnace, and water heater all replaced within the past six years. That combination of updated essentials and substantial acreage makes the property equally appealing as a full-time residence or private rural retreat. Despite the peaceful surroundings, practical destinations remain accessible. South Sabula Lake Campground is approximately three miles away, offering another way to enjoy the region's outdoor character. Fuel and basic necessities are available at BP in nearby Savanna, while larger stores and town conveniences are about 20 minutes away. For buyers seeking acreage, wildlife, useful outbuildings, and genuine seclusion, this country home has it all....
Contact an agent
Home facts
- Year built:1982
- Listing ID #:12775060
- Updated:October 07, 2026 at 11:28 AM
Rooms and interior
- Bedrooms:3
- Total bathrooms:2
- Full bathrooms:2
- Rooms Total:9
- Kitchen Description:Range, Refrigerator
- Basement Description:Full, Partially Finished
- Living area:3,432 sq. ft.
Heating and cooling
- Cooling:Central Air
- Heating:Propane
- Central air:Yes
Structure and exterior
- Roof:Shake
- Year built:1982
- Building area:3,432 sq. ft.
- Lot area:9 Acres
- Lot Features:Wooded
- Architectural Style:Ranch
- Foundation Description:Block
- Levels:1 Story
Schools
- High school:Easton Valley High School
- Middle school:Easton Valley Elementary
- Elementary school:Easton Valley Elementary
Finances and disclosures
- Price:$435,000
- Price per sq. ft.:$126.75
- Tax amount:$3,882 (2025)
Features and amenities
- Laundry features:Dryer, Washer
 Copyright 2026 Midwest Real Estate Data LLC. All rights reserved. The data relating to real estate for sale on this web site comes in part from the Broker Reciprocity Program of the Midwest Real Estate Data LLC. Listing information is deemed reliable but not guaranteed.
New listings near 4616 110th Street
- New
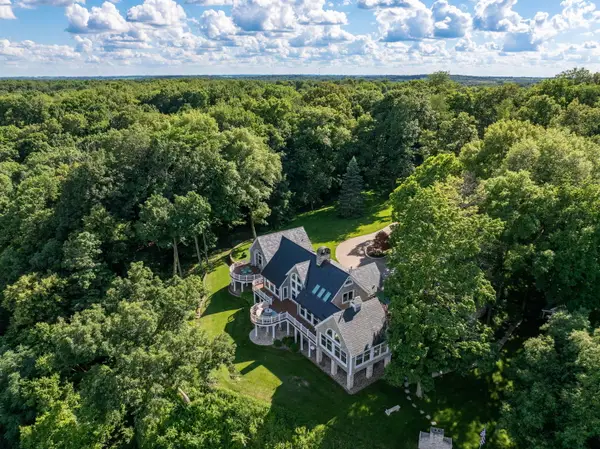 $5,900,000Active4 beds 5 baths6,015 sq. ft.
511 613th Avenue, Sabula, IA 52070
MLS# 12778600Listed by: RAINMAKER COLLECTIVE - REAL BROKER, LLC  $129,900Active2 beds 2 baths1,648 sq. ft.
706 Pearl Street, Sabula, IA 52070
MLS# 12717196Listed by: RUHL&RUHL REALTORS CLINTON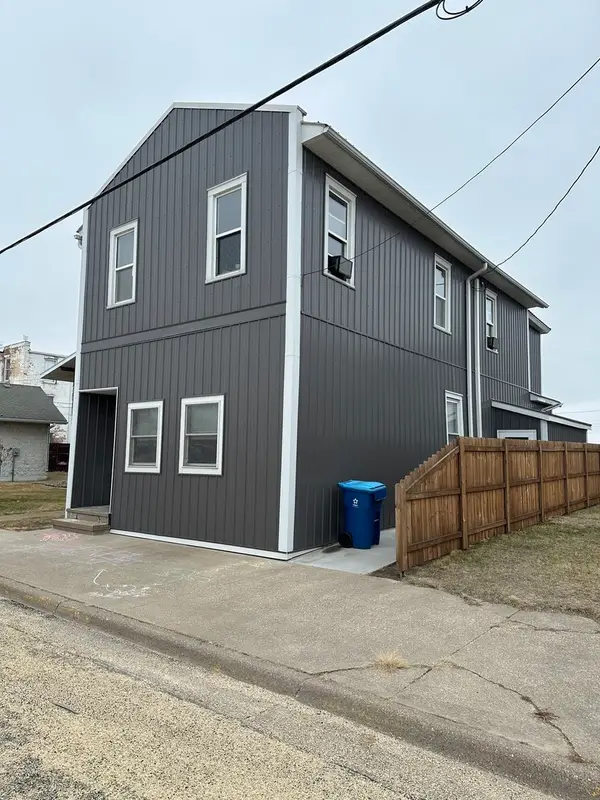 $229,000Active4 beds 2 baths
507 Pearl Street, Sabula, IA 52070
MLS# 12588321Listed by: MEL FOSTER CO.


Protect your home and budget from life's surprises with an Assurant Home Warranty, backed by a partner that supports you through every step of homeownership. Explore Plans.
© 2026 Better Homes and Gardens Real Estate LLC. An Anywhere Real Estate company. All rights reserved. Better Homes and Gardens® Real Estate is a registered trademark owned by Meredith Operations Corporation, licensed to Better Homes and Gardens Real Estate LLC and used with permission. Better Homes and Gardens Real Estate LLC fully supports the principles of the Fair Housing Act and the Equal Opportunity Act. Listing information is deemed reliable but is not guaranteed accurate.
Each office is independently owned and operated.
Any services or products provided by third parties are not provided by, affiliated with or related to Better Homes and Gardens Real Estate LLC, or its affiliated companies.