
419 280th Street, Scranton, IA 51462
Local realty services provided by:Better Homes and Gardens Real Estate Innovations
419 280th Street,Scranton, IA 51462
$395,000
- 4 Beds
- 1 Baths
- 1,760 sq. ft.
- Single family
- Active
Listed by: ben hayes hayes
Office: bh real estate, llc.
MLS#:743533
Source:IA_DMAAR
Price summary
- Price:$395,000
- Price per sq. ft.:$224.43
About this home
Greene County Acreage Near Scranton
This picturesque property offers a rare combination of privacy & natural beauty.
Established nearly 80 years ago, the mature trees surrounding the acreage create a secluded setting. Enjoy breathtaking views of the surrounding farmland and unforgettable Iowa sunsets from the comfort of your own backyard.
At the center of the property sits a ranch-style home offering approximately 1,760 square feet of finished living space. Built in 1945, the home features four bedrooms with one full bathroom and reflects decades of pride in ownership. The residence provides comfortable living while offering ample opportunity for updates, renovations, or expansion to suit your personal style.
This property is truly a hobby farmer's dream. The acreage is improved with a 56' x 54' barn, multiple grain bins, and a spacious 100' x 40' quonset building with a concrete floor. Whether your interests include raising bees, goats, horses, cattle, or simply enjoying the rural lifestyle, this property offers the space, infrastructure, and flexibility to bring your vision to life.
If you're searching for a peaceful rural residence, hobby farm, or a recreational retreat, this unique Greene County acreage delivers a rare opportunity to enjoy country living at its finest. Enjoy the privacy, serenity, and wide-open space that make rural Iowa living so desirable, all while being conveniently located near Scranton and surrounding communities....
Contact an agent
Home facts
- Year built:1945
- Listing ID #:743533
- Added:59 day(s) ago
- Updated:August 20, 2026 at 03:06 PM
Rooms and interior
- Bedrooms:4
- Total bathrooms:1
- Full bathrooms:1
- Kitchen Description:Dishwasher, Microwave, Stove
- Basement:Yes
- Basement Description:Unfinished
- Living area:1,760 sq. ft.
Heating and cooling
- Cooling:Central Air
- Heating:Forced Air, Gas, Propane
- Central air:Yes
Structure and exterior
- Roof:Asphalt, Shingle
- Year built:1945
- Building area:1,760 sq. ft.
- Lot area:5.15 Acres
- Lot Features:Rectangular Lot
- Architectural Style:Farmhouse, Ranch
- Construction Materials:Vinyl Siding
- Exterior Features:Deck
- Foundation Description:Brick/Mortar
Utilities
- Water:Well
- Sewer:Septic Tank
Finances and disclosures
- Price:$395,000
- Price per sq. ft.:$224.43
- Tax amount:$3,204
Features and amenities
- Appliances:Dishwasher, Microwave, Stove
Parking
- Parking description:Detached, Garage, Two Car Garage
- Garage:Yes
- Garage spaces:2
New listings near 419 280th Street
- New
 $3,043,400Active229.69 Acres
270th Street, Scranton, IA 51462
MLS# 746989Listed by: PEOPLES COMPANY  $229,000Active2 beds 2 baths1,248 sq. ft.
709 D Avenue, Scranton, IA 51462
MLS# 746392Listed by: ELLEN FITZPATRICK REAL ESTATE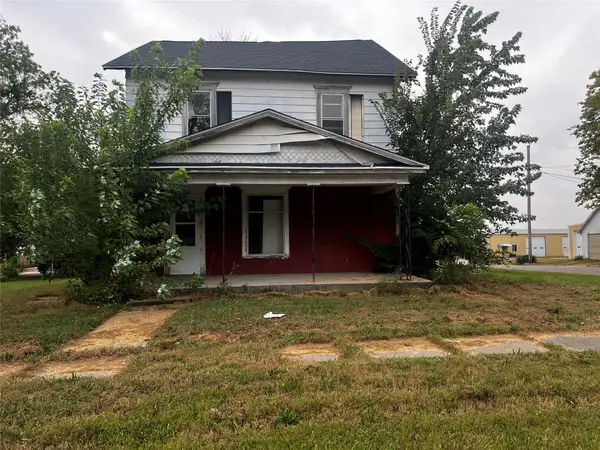 $15,000Pending6 beds 2 baths1,220 sq. ft.
600 Main Street, Scranton, IA 51462
MLS# 738563Listed by: RE/MAX PRECISION


Protect your home and budget from life's surprises with an Assurant Home Warranty, backed by a partner that supports you through every step of homeownership. Explore Plans.
© 2026 Better Homes and Gardens Real Estate LLC. An Anywhere Real Estate company. All rights reserved. Better Homes and Gardens® Real Estate is a registered trademark owned by Meredith Operations Corporation, licensed to Better Homes and Gardens Real Estate LLC and used with permission. Better Homes and Gardens Real Estate LLC fully supports the principles of the Fair Housing Act and the Equal Opportunity Act. Listing information is deemed reliable but is not guaranteed accurate.
Each office is independently owned and operated.
Any services or products provided by third parties are not provided by, affiliated with or related to Better Homes and Gardens Real Estate LLC, or its affiliated companies.