
403 S Elm Street, Shenandoah, IA 51601
Local realty services provided by:Better Homes and Gardens Real Estate The Good Life Group
Listed by: leanne haynes
Office: arrowhead realty company llc.
MLS#:26-2412
Source:IA_SWIAR
Price summary
- Price:$339,000
- Price per sq. ft.:$86.59
About this home
Step inside a piece of history at the stunning Jay House! This 5-bedroom, 4-bath home offers space to entertain, relax, and work from home. A grand open staircase, 10-foot ceilings, sun-filled windows, and parlor with antique pocket doors showcase its timeless charm. Upstairs offers 9-foot ceilings, built-ins, ample storage, and fresh paint. The updated kitchen features granite countertops, tile backsplash, pantry, dishwasher, and 11-stage water filtration system. The main-floor half bath boasts vintage black-and-white mosaic tile flooring. Relax in the enclosed three-season room with upgraded sliding doors. Additional improvements include fencing installed in 2024, updated lighting, shiplap accents, and attic upgrades. Historic character, modern comforts, and room for everyone!
Contact an agent
Home facts
- Year built:1900
- Listing ID #:26-2412
- Added:8 day(s) ago
- Updated:November 09, 2026 at 04:18 PM
Rooms and interior
- Bedrooms:5
- Total bathrooms:4
- Full bathrooms:4
- Dining Description:Formal Dining
- Kitchen Description:Dishwasher, Electric Range, Garbage Disposal, Microwave, Pantry, Refrigerator
- Basement Description:Full, Partially Finished
- Living area:3,915 sq. ft.
Structure and exterior
- Roof:Composition
- Year built:1900
- Building area:3,915 sq. ft.
- Construction Materials:Frame
- Exterior Features:Enclosed Porch, Fence, Three Season Room
- Levels:2 Story
Schools
- High school:Shenandoah
- Middle school:Shenandoah
- Elementary school:Shenandoah
Finances and disclosures
- Price:$339,000
- Price per sq. ft.:$86.59
- Tax amount:$7,336 (2025)
Features and amenities
- Laundry features:Dryer Hookup, Washer Hookup
- Amenities:Breezeway, Dog Run, Enclosed Porch, Extra Built-ins, Fence, Open Staircase, Original Woodwork, Sky Light, Sump Pumps, Three Season Room, Tile Floor, Wood Floors
Parking
- Parking description:Detached
- Garage spaces:2
New listings near 403 S Elm Street
- New
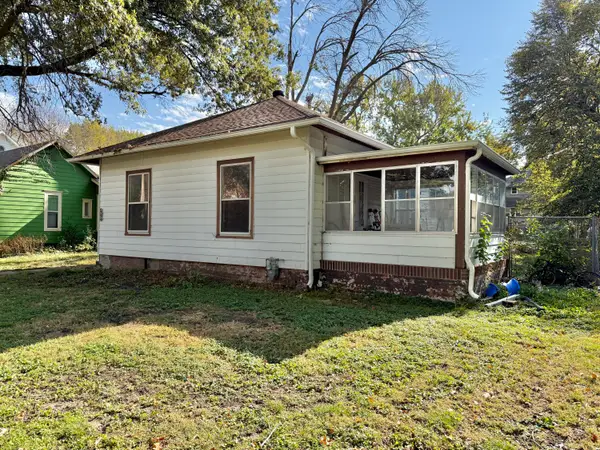 $90,000Active3 beds 1 baths1,304 sq. ft.
600 6th Avenue, SHENANDOAH, IA 51601
MLS# 26-2409Listed by: WAYPOINT REALTY LLC 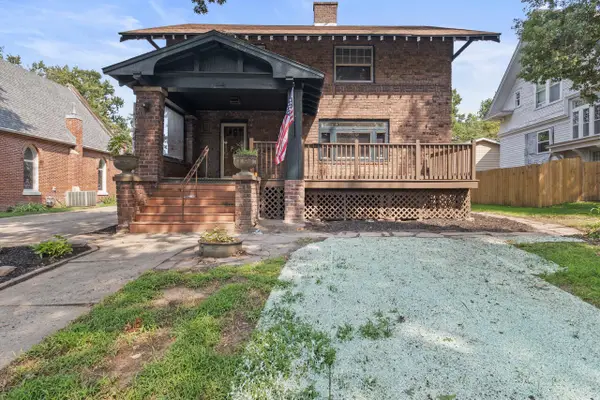 $189,900Active4 beds 2 baths2,564 sq. ft.
403 Church Street, SHENANDOAH, IA 51601
MLS# 26-2326Listed by: BHHS AMBASSADOR REAL ESTATE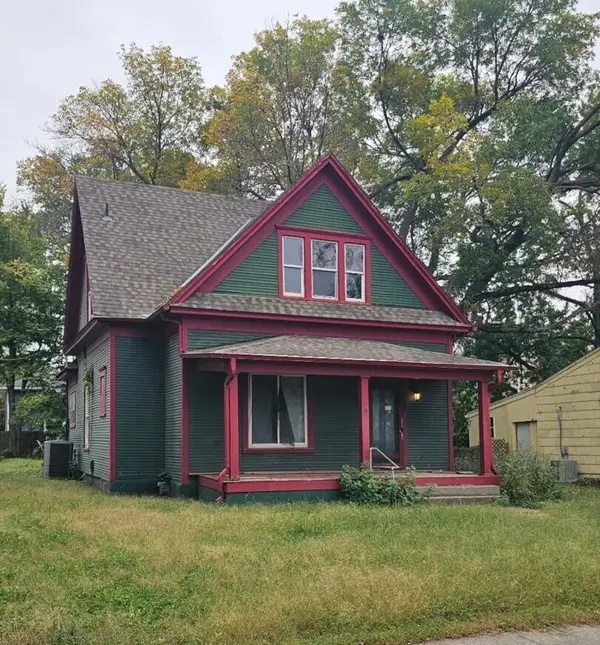 $115,000Active3 beds 2 baths1,942 sq. ft.
703 Maple Street, SHENANDOAH, IA 51601
MLS# 26-2259Listed by: BHHS AMBASSADOR - CB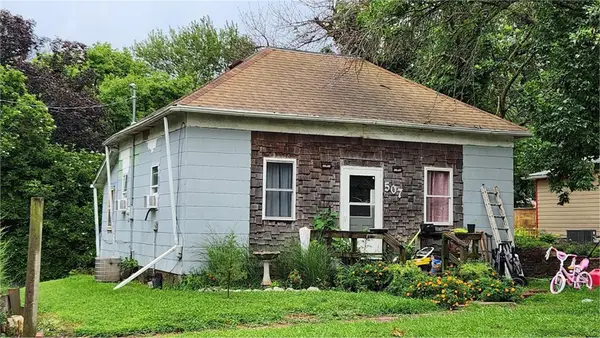 $67,500Active2 beds 1 baths832 sq. ft.
507 Fir Street, SHENANDOAH, IA 51601
MLS# 26-2212Listed by: EXP REALTY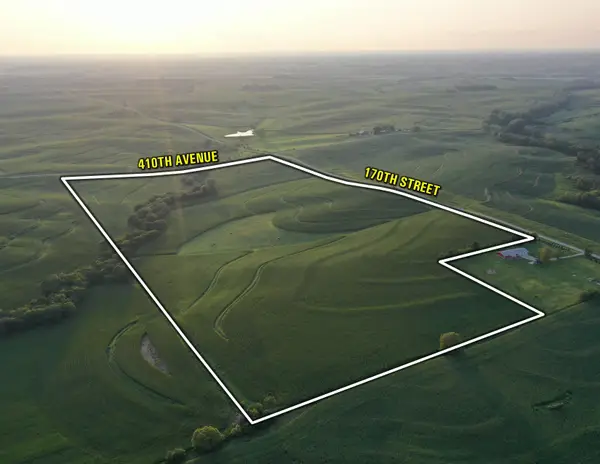 $605,000Active75.25 Acres
170th Street, Shenandoah, IA 51601
MLS# 747020Listed by: PEOPLES COMPANY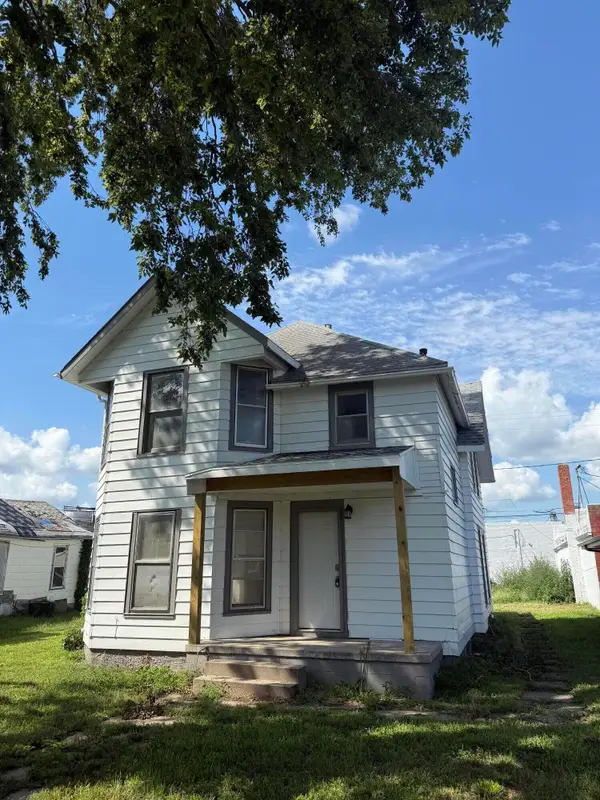 $160,000Active4 beds 2 baths1,703 sq. ft.
803 Fifth Avenue, SHENANDOAH, IA 51601
MLS# 26-1671Listed by: EXP REALTY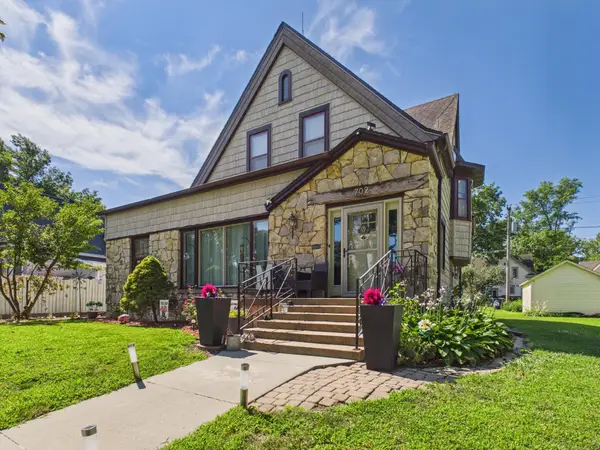 $175,000Active3 beds 2 baths2,017 sq. ft.
702 Seventh Avenue, SHENANDOAH, IA 51601
MLS# 26-1460Listed by: ARROWHEAD REALTY COMPANY LLC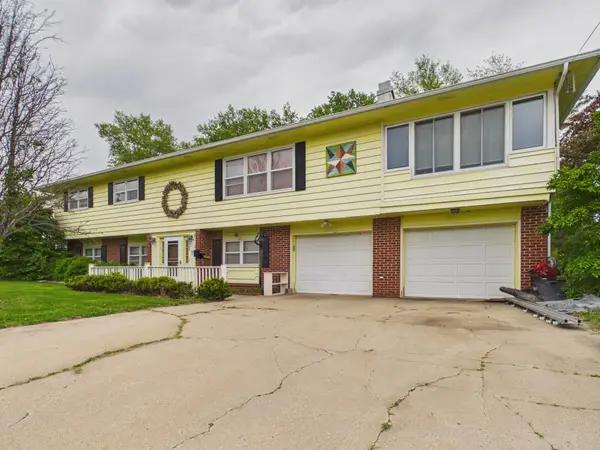 $260,000Active4 beds 3 baths2,880 sq. ft.
1307 Longman Drive, SHENANDOAH, IA 51601
MLS# 26-914Listed by: ARROWHEAD REALTY COMPANY LLC $215,000Active3 beds 1 baths1,713 sq. ft.
22 Kerry Circle, SHENANDOAH, IA 51601
MLS# 26-637Listed by: ARROWHEAD REALTY COMPANY LLC


Protect your home and budget from life's surprises with an Assurant Home Warranty, backed by a partner that supports you through every step of homeownership. Explore Plans.
© 2026 Better Homes and Gardens Real Estate LLC. An Anywhere Real Estate company. All rights reserved. Better Homes and Gardens® Real Estate is a registered trademark owned by Meredith Operations Corporation, licensed to Better Homes and Gardens Real Estate LLC and used with permission. Better Homes and Gardens Real Estate LLC fully supports the principles of the Fair Housing Act and the Equal Opportunity Act. Listing information is deemed reliable but is not guaranteed accurate.
Each office is independently owned and operated.
Any services or products provided by third parties are not provided by, affiliated with or related to Better Homes and Gardens Real Estate LLC, or its affiliated companies.