
8 Mayridge Drive, Shenandoah, IA 51601
Local realty services provided by:Better Homes and Gardens Real Estate The Good Life Group
8 Mayridge Drive,Shenandoah, IA 51601
$289,500
- 3 Beds
- 4 Baths
- 3,112 sq. ft.
- Single family
- Pending
Listed by: lynn christensen
Office: re/max real estate group-malvern
MLS#:26-1419
Source:IA_SWIAR
Price summary
- Price:$289,500
- Price per sq. ft.:$93.03
About this home
Contract Pending - MID-CENTURY LOVERS... THIS IS YOUR MOMENT! ... This unforgettable 1952 Two-Story delivers over 3,000 Finished Sq.Ft. of authentic character & vintage cool on an incredible .55 acre lot, with a circle drive - proving that timeless design never goes out of style! 3 BD/ 3.5 BA/ 2 FP/ Main Flr Laundry/ Walk-in Cedar Closet w/Laundry Chute & a Custom Office w/Built-ins! MASSIVE Primary Suite w/Built-ins, Primary BA & Walk-out to Deck! Spacious Dining Room with ''2'' Walk-outs to the backyard! The Kitchen showcases the Iconic Original ''St. Charles'' metal kitchen cabinetry ... Its the ''real deal'' with ingenious storage, roll-outs & custom features with the durability that has stood the test of time!
Contact an agent
Home facts
- Year built:1952
- Listing ID #:26-1419
- Added:50 day(s) ago
- Updated:August 21, 2026 at 07:42 AM
Rooms and interior
- Bedrooms:3
- Total bathrooms:4
- Full bathrooms:4
- Dining Description:Breakfast Nook, Formal Dining
- Kitchen Description:Built-in Oven, Dishwasher, Gas Range, Metal Cabinets, Pantry, Refrigerator, Vent Fan
- Basement Description:Baths, Family Room, Full, Partially Finished
- Living area:3,112 sq. ft.
Structure and exterior
- Roof:Composition
- Year built:1952
- Building area:3,112 sq. ft.
- Construction Materials:Frame
- Exterior Features:Deck, Fence, Patio
- Levels:2 Story
Schools
- High school:Shenandoah
- Middle school:Shenandoah
- Elementary school:Shenandoah
Finances and disclosures
- Price:$289,500
- Price per sq. ft.:$93.03
- Tax amount:$4,216 (2024)
Features and amenities
- Laundry features:Washer Hookup
- Amenities:Deck, Extra Built-ins, Fence, Open Staircase, Original Woodwork, Patio, Perm Siding, Smoke Alarms, Tile Floor, Wood Floors
Parking
- Parking description:Attached
- Garage spaces:2
New listings near 8 Mayridge Drive
- New
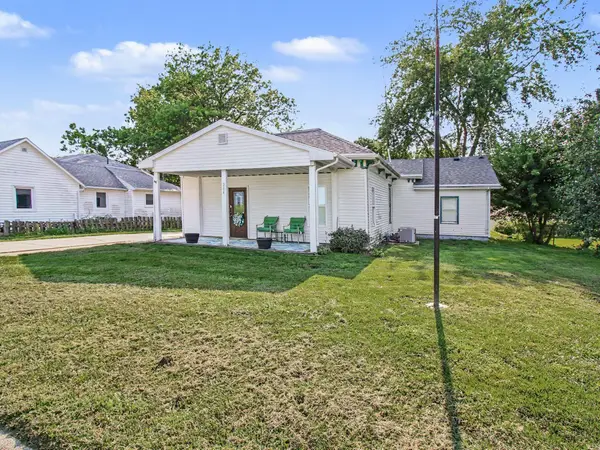 $125,000Active3 beds 2 baths1,690 sq. ft.
204 Evergreen Street, SHENANDOAH, IA 51601
MLS# 26-1793Listed by: RE/MAX RESULTS 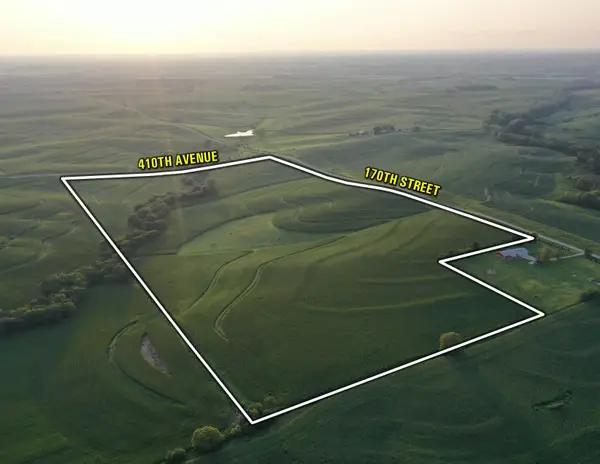 $605,000Active75.25 Acres
170th Street, Shenandoah, IA 51601
MLS# 747020Listed by: PEOPLES COMPANY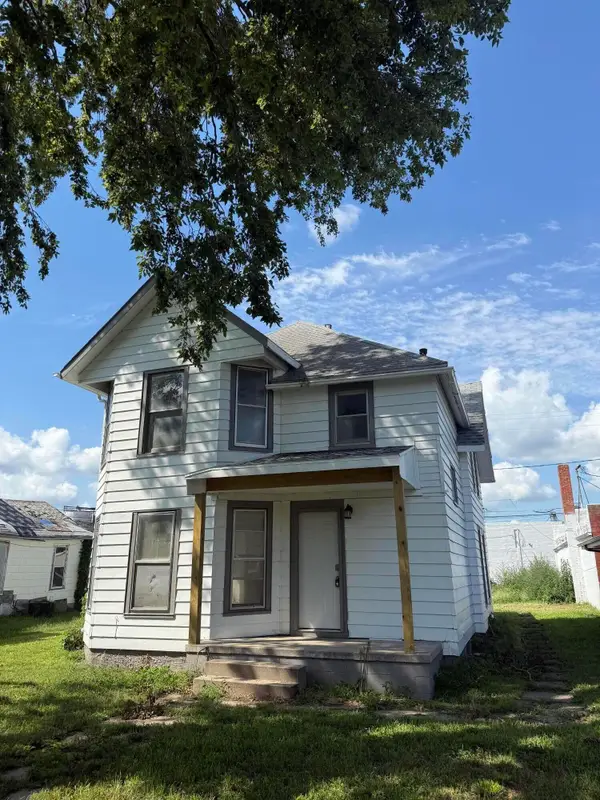 $165,000Active4 beds 2 baths1,703 sq. ft.
803 Fifth Avenue, SHENANDOAH, IA 51601
MLS# 26-1671Listed by: EXP REALTY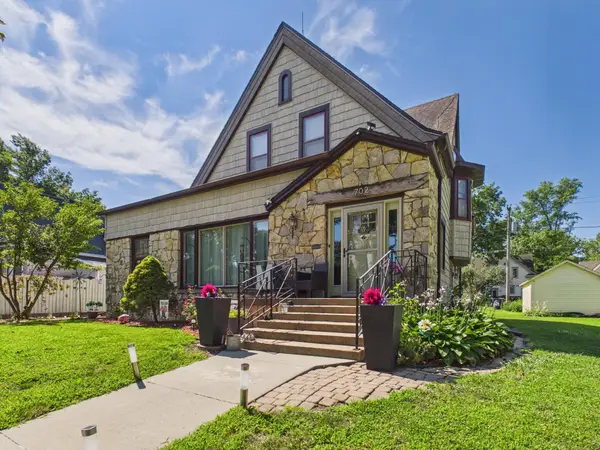 $175,000Active3 beds 2 baths2,017 sq. ft.
702 Seventh Avenue, SHENANDOAH, IA 51601
MLS# 26-1460Listed by: ARROWHEAD REALTY COMPANY LLC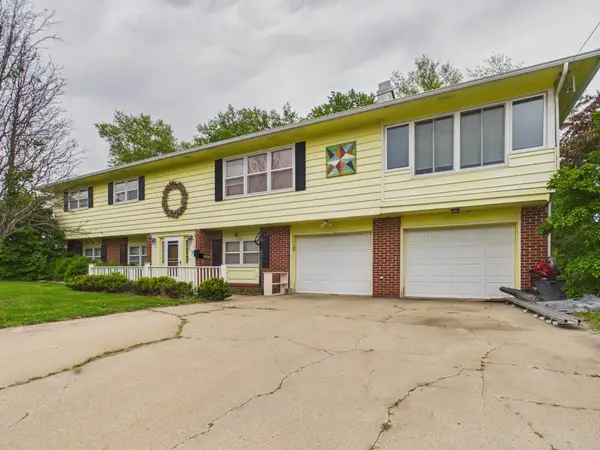 $260,000Active4 beds 3 baths2,880 sq. ft.
1307 Longman Drive, SHENANDOAH, IA 51601
MLS# 26-914Listed by: ARROWHEAD REALTY COMPANY LLC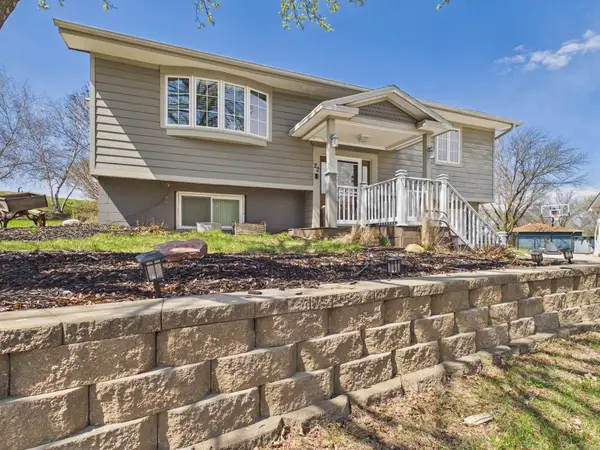 $215,000Pending3 beds 1 baths1,713 sq. ft.
22 Kerry Circle, SHENANDOAH, IA 51601
MLS# 26-637Listed by: ARROWHEAD REALTY COMPANY LLC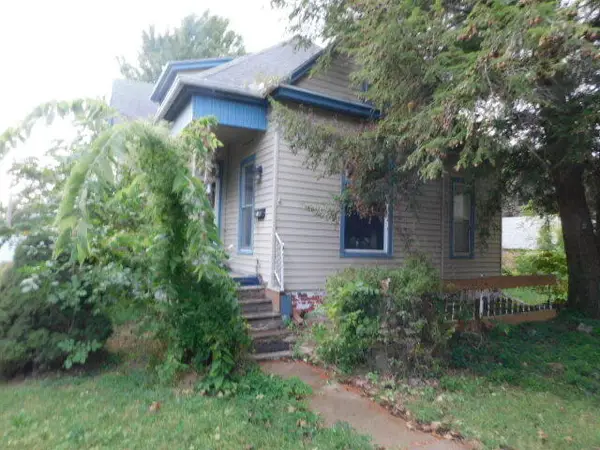 $36,225Pending4 beds 1 baths1,688 sq. ft.
712 West Street, SHENANDOAH, IA 51601
MLS# 25-2199Listed by: NP DODGE REAL ESTATE - COUNCIL BLUFFS $295,000Active3 beds 2 baths2,774 sq. ft.
1750 State Highway 48, SHENANDOAH, IA 51601
MLS# 26-319Listed by: ARROWHEAD REALTY COMPANY LLC


Protect your home and budget from life's surprises with an Assurant Home Warranty, backed by a partner that supports you through every step of homeownership. Explore Plans.
© 2026 Better Homes and Gardens Real Estate LLC. An Anywhere Real Estate company. All rights reserved. Better Homes and Gardens® Real Estate is a registered trademark owned by Meredith Operations Corporation, licensed to Better Homes and Gardens Real Estate LLC and used with permission. Better Homes and Gardens Real Estate LLC fully supports the principles of the Fair Housing Act and the Equal Opportunity Act. Listing information is deemed reliable but is not guaranteed accurate.
Each office is independently owned and operated.
Any services or products provided by third parties are not provided by, affiliated with or related to Better Homes and Gardens Real Estate LLC, or its affiliated companies.