
514 3rd Street, Silver City, IA 51571
Local realty services provided by:Better Homes and Gardens Real Estate The Good Life Group
514 3rd Street,Silver City, IA 51571
$230,500
- 3 Beds
- 2 Baths
- - sq. ft.
- Single family
- Sold
Listed by:
 Better Homes and Gardens Real Estate The Good Life Group
- April Tucker(402) 682 - 1749Better Homes and Gardens Real Estate The Good Life Group
Office: better homes and gardens real estate the good life group
MLS#:26-1306
Source:IA_SWIAR
Sorry, we are unable to map this address
Price summary
- Price:$230,500
About this home
Homestead dreams can come true on this rare 1.21-acre in-town acreage in Silver City! Built in 1883, this 3-bedroom, 1.5-bath farmhouse blends historic charm with everyday livability. Original hardwood floors, French doors, built-in cabinetry, spacious rooms, and a classic clawfoot tub showcase the character of a bygone era.
Outside, enjoy fruit trees, established gardens, perennial beds, mature shade trees, & multiple outdoor spaces perfect for relaxing or entertaining. The generous lot offers room to garden, play, raise chickens, or simply enjoy peaceful small-town living.
Fresh exterior paint, solid bones, & endless potential make this an affordable opportunity to own acreage, history, & space to grow. Come explore the possibilities--you can't smell the flowers through a phone screen
Contact an agent
Home facts
- Year built:1883
- Listing ID #:26-1306
- Added:61 day(s) ago
- Updated:August 21, 2026 at 07:42 AM
Rooms and interior
- Bedrooms:3
- Total bathrooms:2
- Full bathrooms:2
- Dining Description:Formal Dining, Snack Bar
- Kitchen Description:Custom Cabinets, Electric Range, Microwave, Pantry, Refrigerator
- Basement Description:Partial, Partially Finished, Unfinished
Heating and cooling
- Cooling:Heat Pump
- Heating:Electric, Heat Pump
Structure and exterior
- Roof:Metal
- Year built:1883
- Construction Materials:Frame
- Exterior Features:Covered Patio, Patio, Screen Porch
- Levels:2 Story
Schools
- High school:Glenwood
- Middle school:Glenwood
- Elementary school:GLENWOOD
Finances and disclosures
- Price:$230,500
- Tax amount:$1 (2024)
Features and amenities
- Laundry features:Washer Hookup
- Amenities:Covered Patio, Extra Built-ins, Open Staircase, Original Woodwork, Patio, Screen Porch, Smoke Alarms, Wood Floors
New listings near 514 3rd Street
- New
 $79,900Active2 beds 1 baths1,408 sq. ft.
109 Oak Street, SILVER CITY, IA 51571
MLS# 26-1786Listed by: BHHS AMBASSADOR - CB  $215,000Active3 beds 1 baths1,378 sq. ft.
608 Main Street, SILVER CITY, IA 51571
MLS# 26-1687Listed by: BHHS AMBASSADOR - CB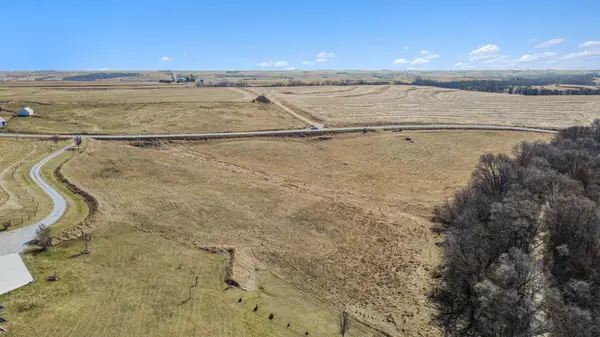 Listed by BHGRE$265,000Active10.18 Acres
51912 275th Street, SILVER CITY, IA 51571
MLS# 26-491Listed by: BETTER HOMES AND GARDENS REAL ESTATE THE GOOD LIFE GROUP


Protect your home and budget from life's surprises with an Assurant Home Warranty, backed by a partner that supports you through every step of homeownership. Explore Plans.
© 2026 Better Homes and Gardens Real Estate LLC. An Anywhere Real Estate company. All rights reserved. Better Homes and Gardens® Real Estate is a registered trademark owned by Meredith Operations Corporation, licensed to Better Homes and Gardens Real Estate LLC and used with permission. Better Homes and Gardens Real Estate LLC fully supports the principles of the Fair Housing Act and the Equal Opportunity Act. Listing information is deemed reliable but is not guaranteed accurate.
Each office is independently owned and operated.
Any services or products provided by third parties are not provided by, affiliated with or related to Better Homes and Gardens Real Estate LLC, or its affiliated companies.